SIGN UP Login/Register
724 Shivers Loop, The Villages, FL 34762 Photo

51 Photos

724 Shivers Loop The Villages, FL 34762
$1,249,000
  • Beds
    3
  • Baths
    2 full 1 partial
  • Total Square Feet
    2,170
  • Lot Size
    0.38 acre(s)

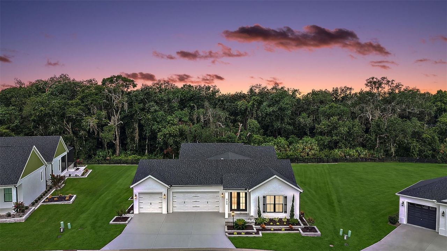
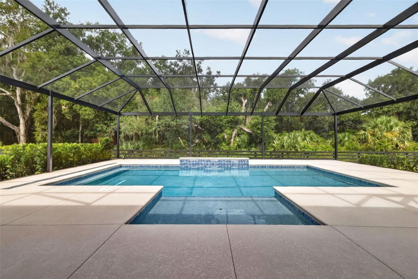
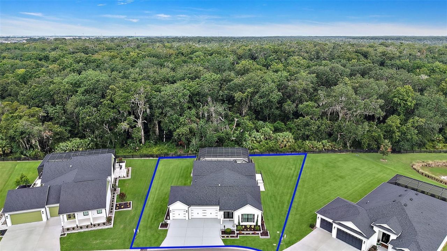
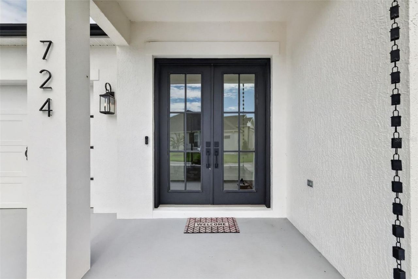
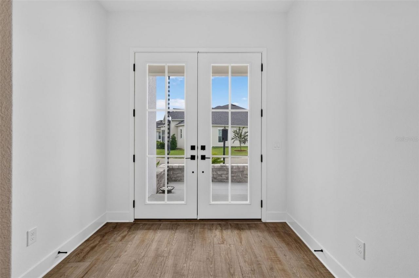
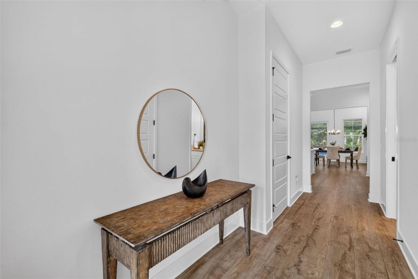
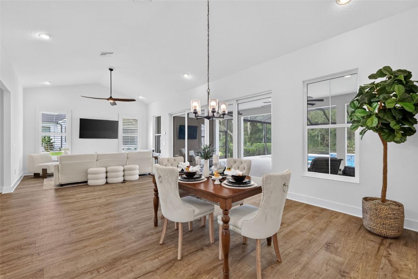
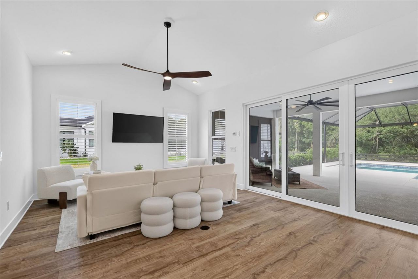
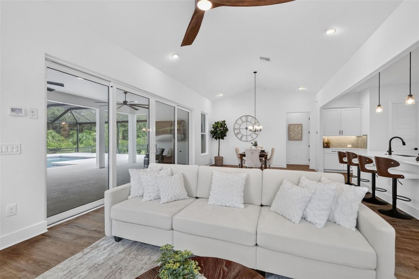
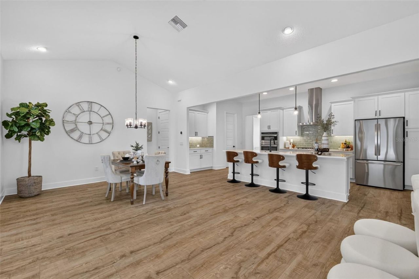
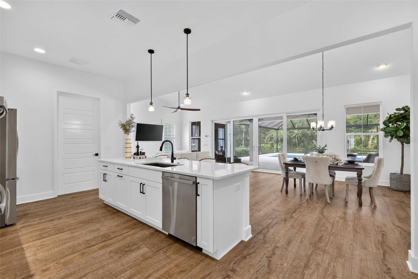
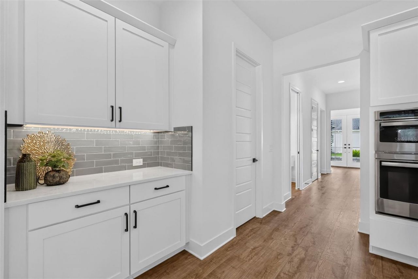
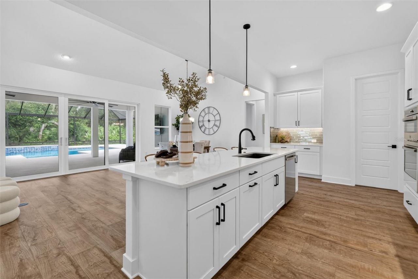
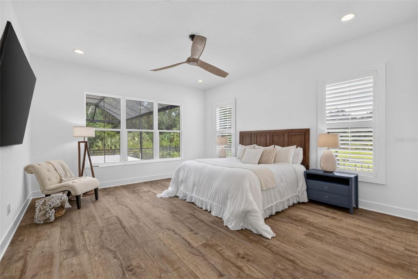
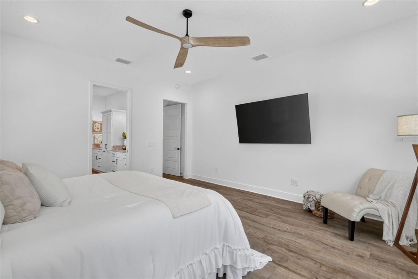
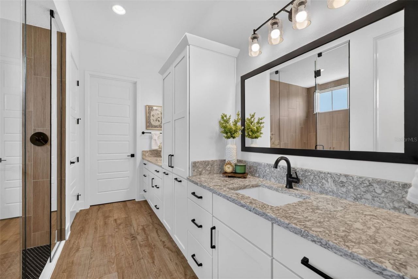
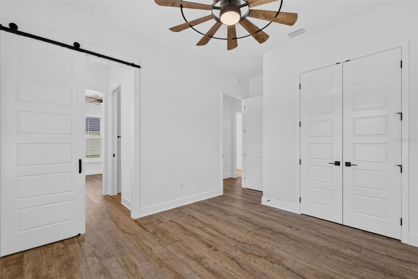
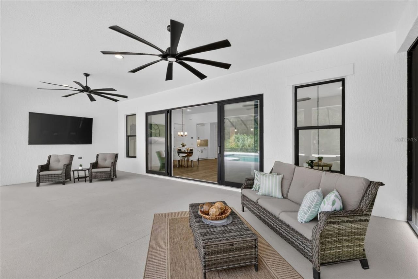
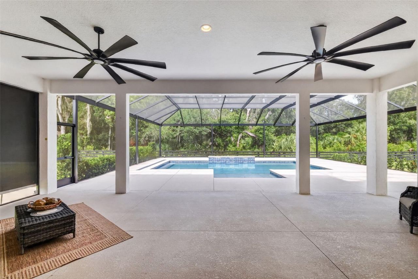
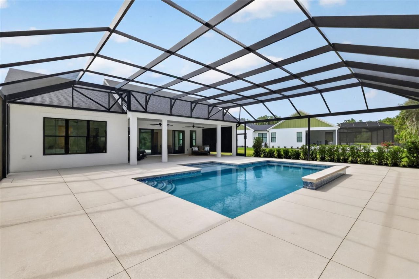
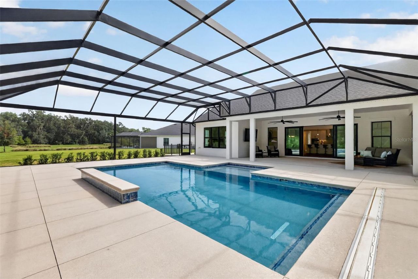
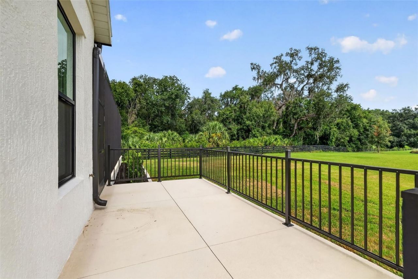
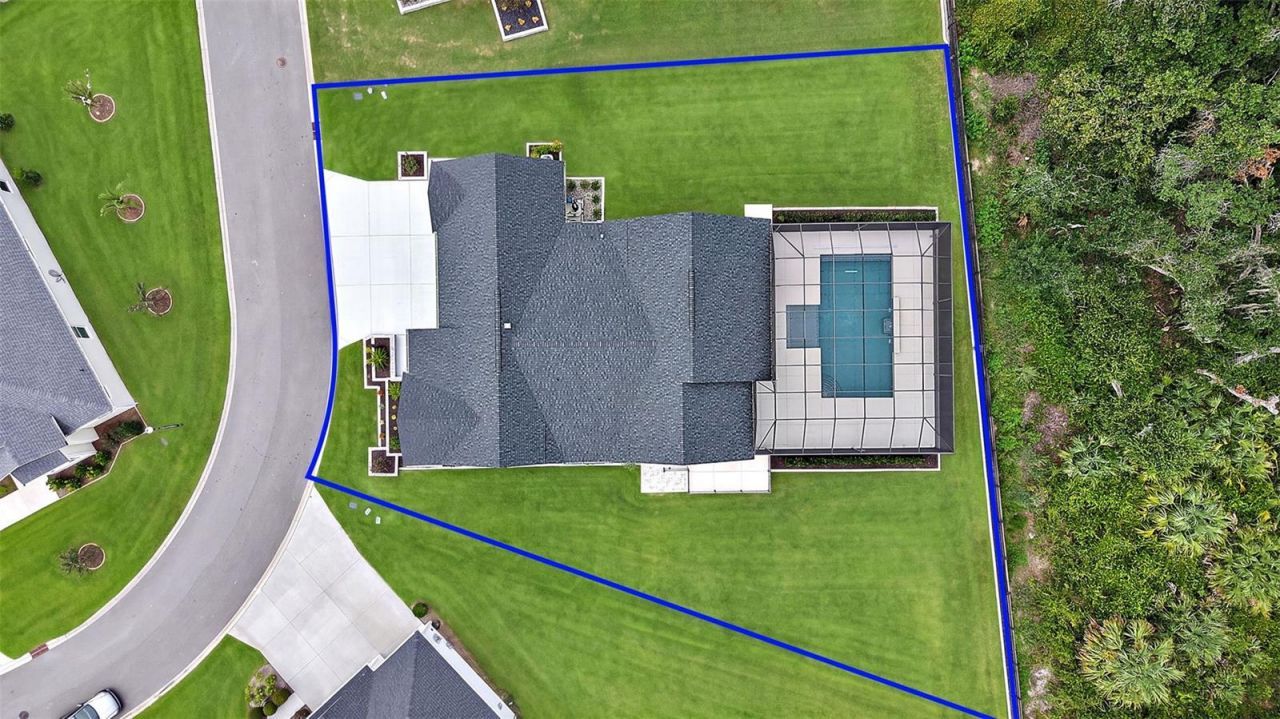
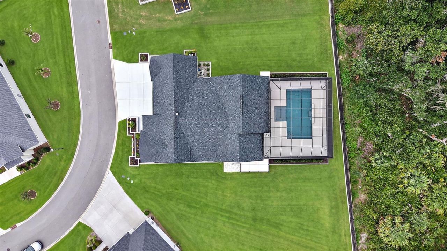
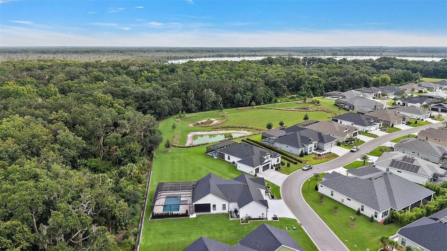
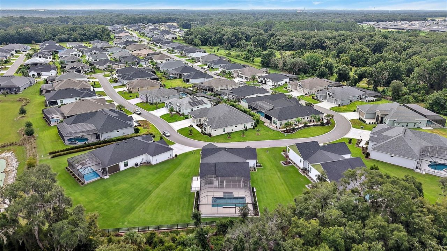
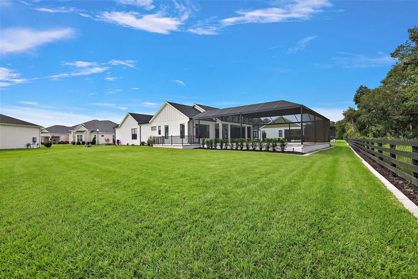
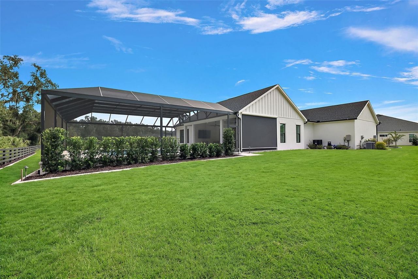
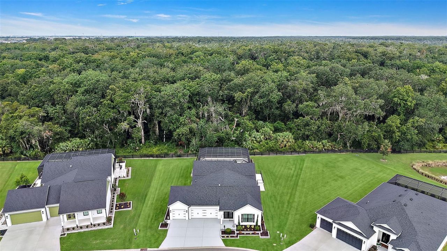
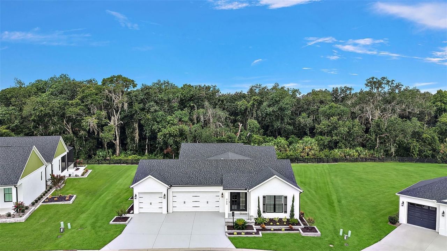
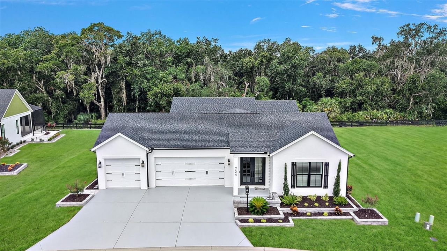
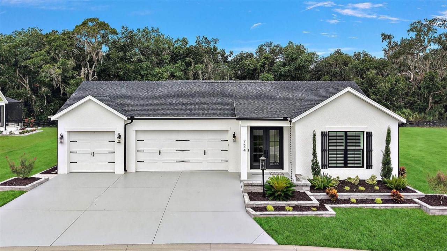
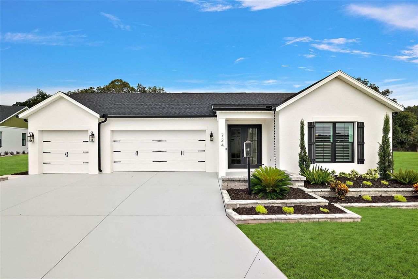
Welcome to PREMIER LIVING AT ITS FINEST in this STUNNING 3/2.5 St. Clair showcasing PANORAMIC VIEWS of the Lake Okahumpka PRESERVE in the ELITE, ALL-PREMIER neighborhood of THE ENCLAVE at DABNEY! Built in 2024, this EXCEPTIONAL home features a 30ft HEATED POOL, EXPANSIVE LANAI and BIRDCAGE, and MASSIVE 836sf 3-CAR GARAGE - perfectly situated on an OVERSIZED LOT with plenty of room for expansion! ENHANCED, TIERED landscaping, PAINTED driveway, and a GRAND ENTRY VESTIBULE with DOUBLE FRENCH DOORS ...

View More

Property Summary

MLS Number: G5116985
Status: Active
Days on Market: 33
Subdivision: THE VILLAGES
County: Lake
Bedrooms: 3
Total Square Feet: 2,170
Price Per Sq. Ft.: $576
New Constuction: No
Waterfront: No
Property Type: Residential - Single Family
Cooling: Central Air
Garage: 3 car attached
Heating: Central
Lot Size: 0.38 Acres
Roof Type: Shingle
Stories: 1.0
Taxes: $16,919
Year Built: 2024

Featured Amenities

Ceiling Fans(s)
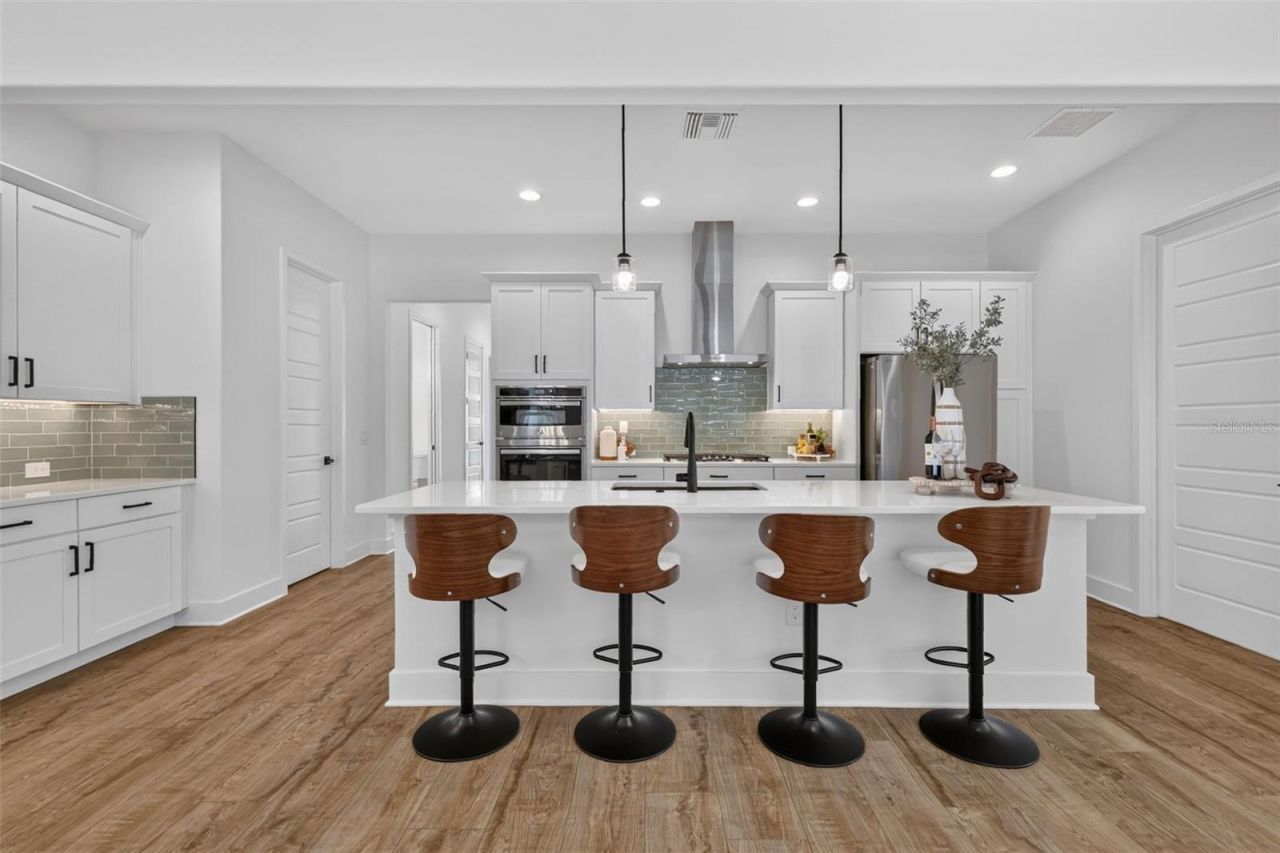
Eat-in Kitchen
High Ceilings
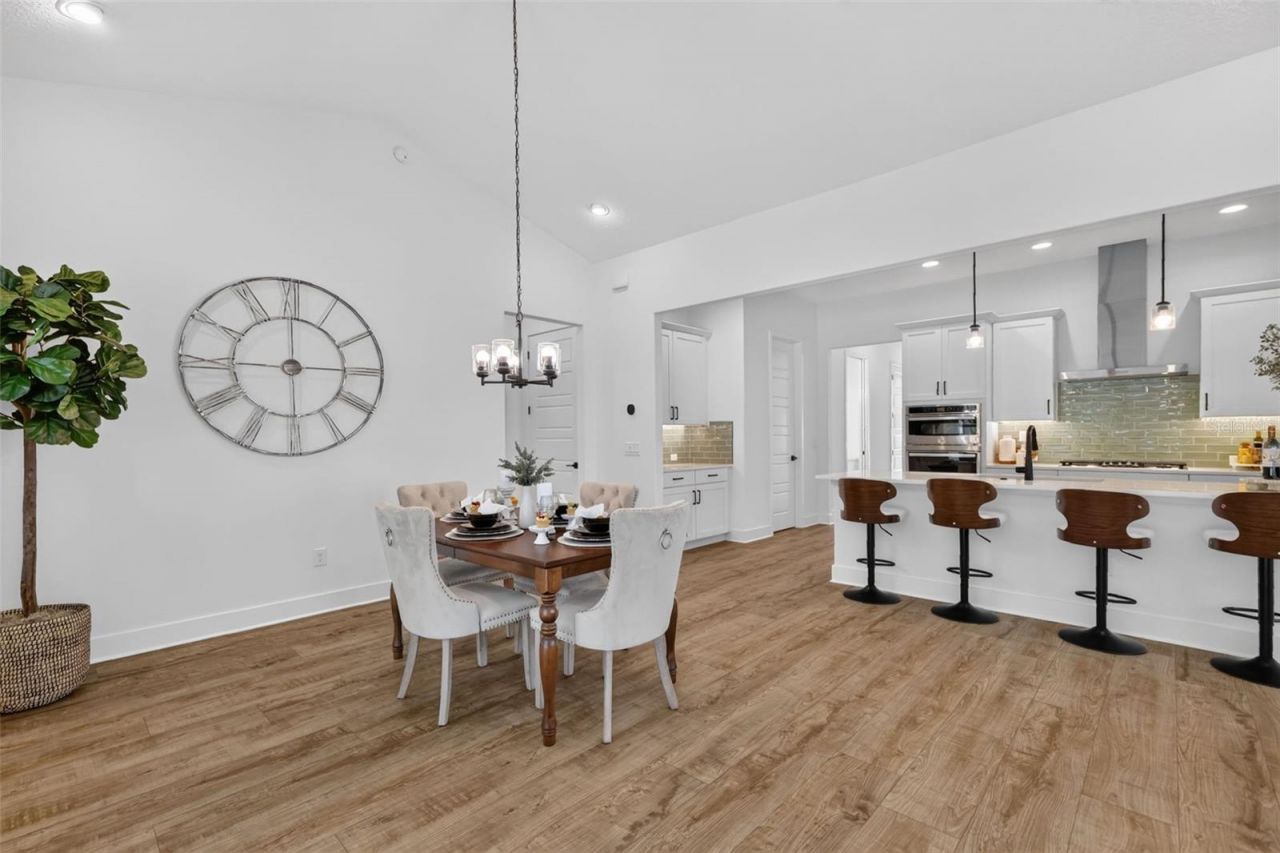
Living Room/Dining Room Combo
Open Floorplan
Primary Bedroom Main Floor
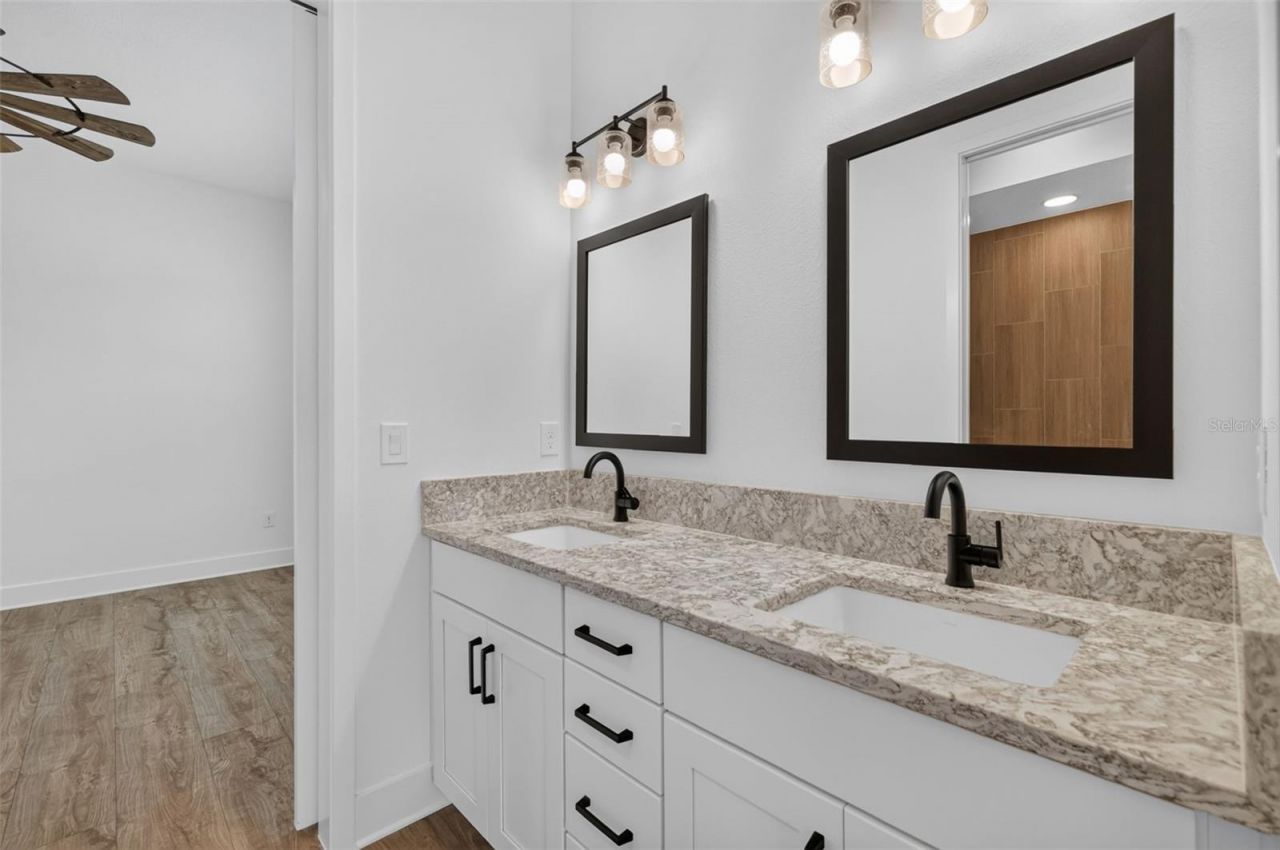
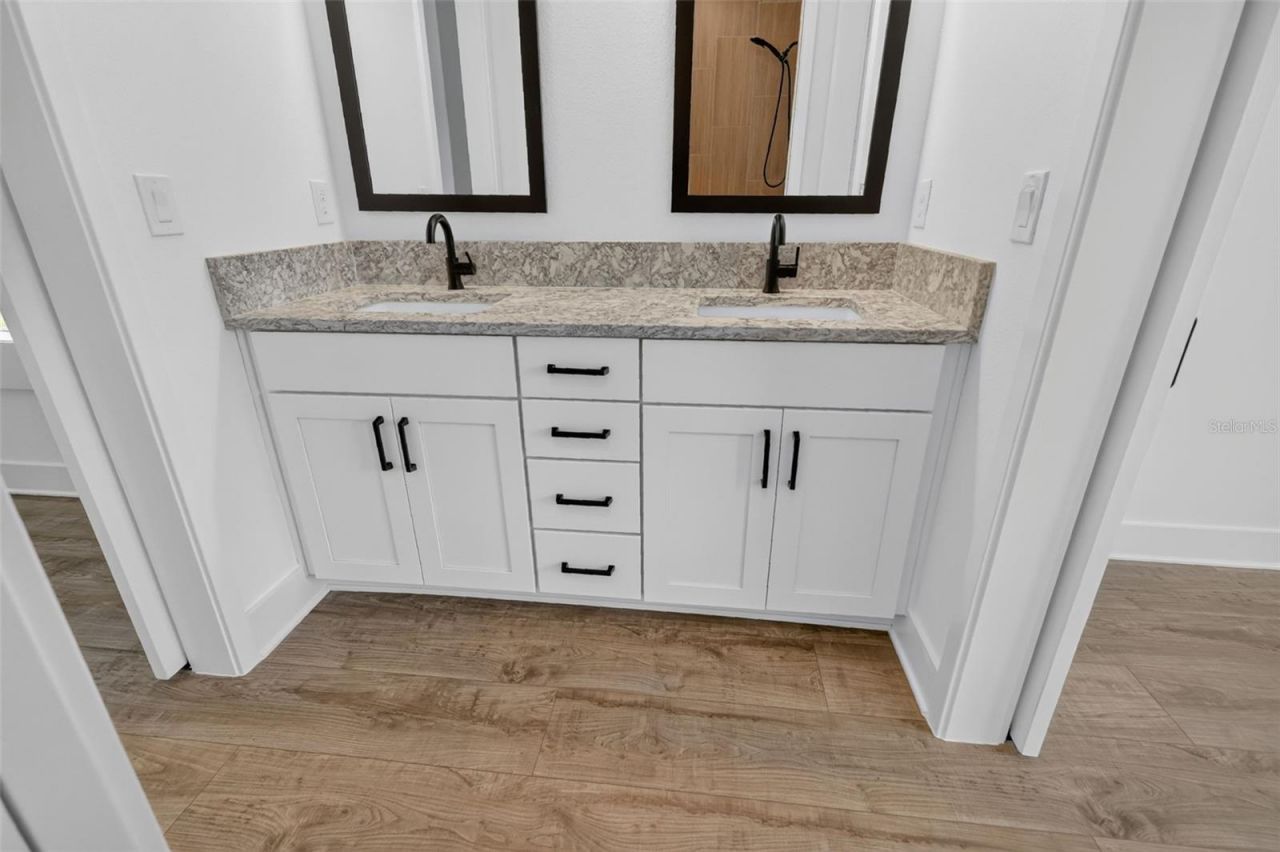
Solid Surface Counters
Split Bedroom
Thermostat
Vaulted Ceiling(s)
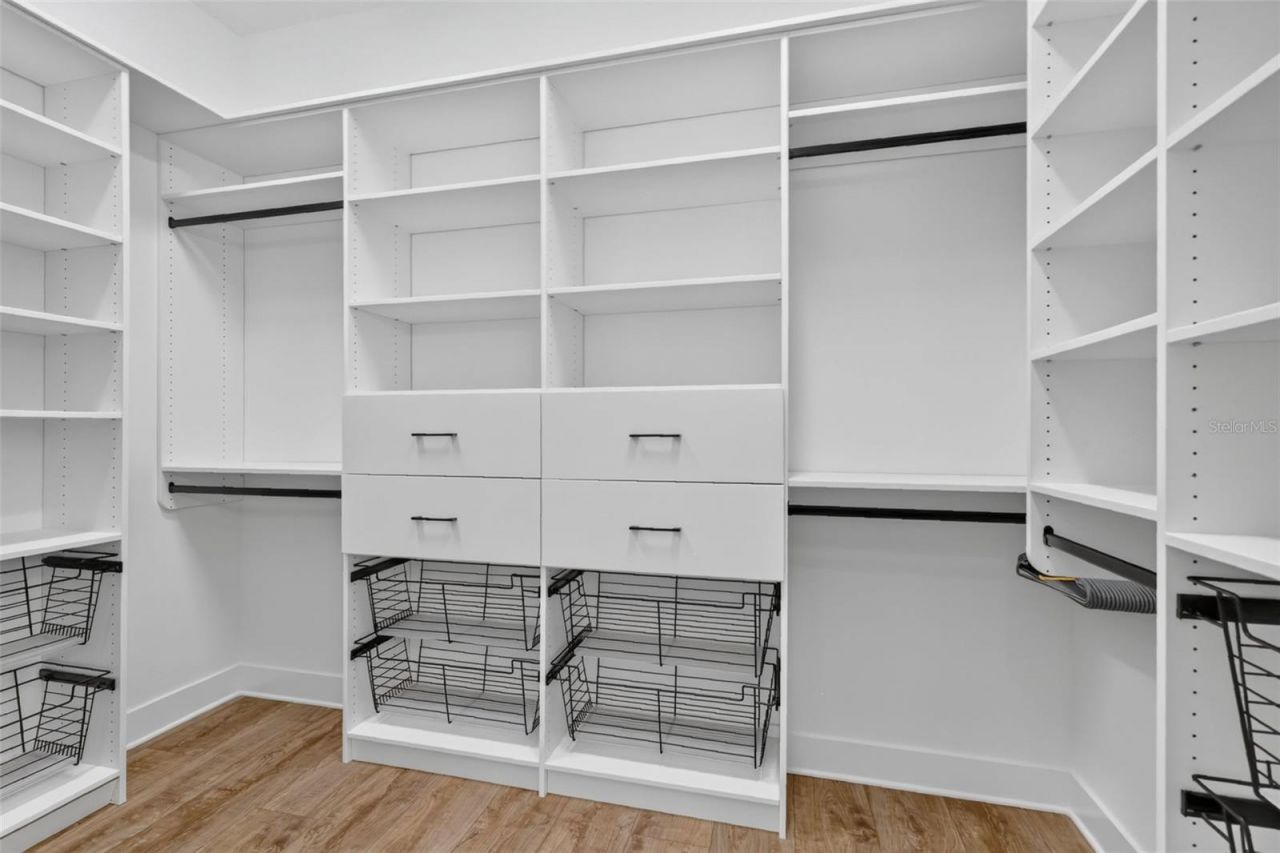
Walk-In Closet(s)
Fence Restrictions
Golf Course
Pickleball Court(s)
Playground
Pool
Racquetball
Recreation Facilities
Shuffleboard Court
Tennis Court(s)
Trail(s)
Vehicle Restrictions

Property Details

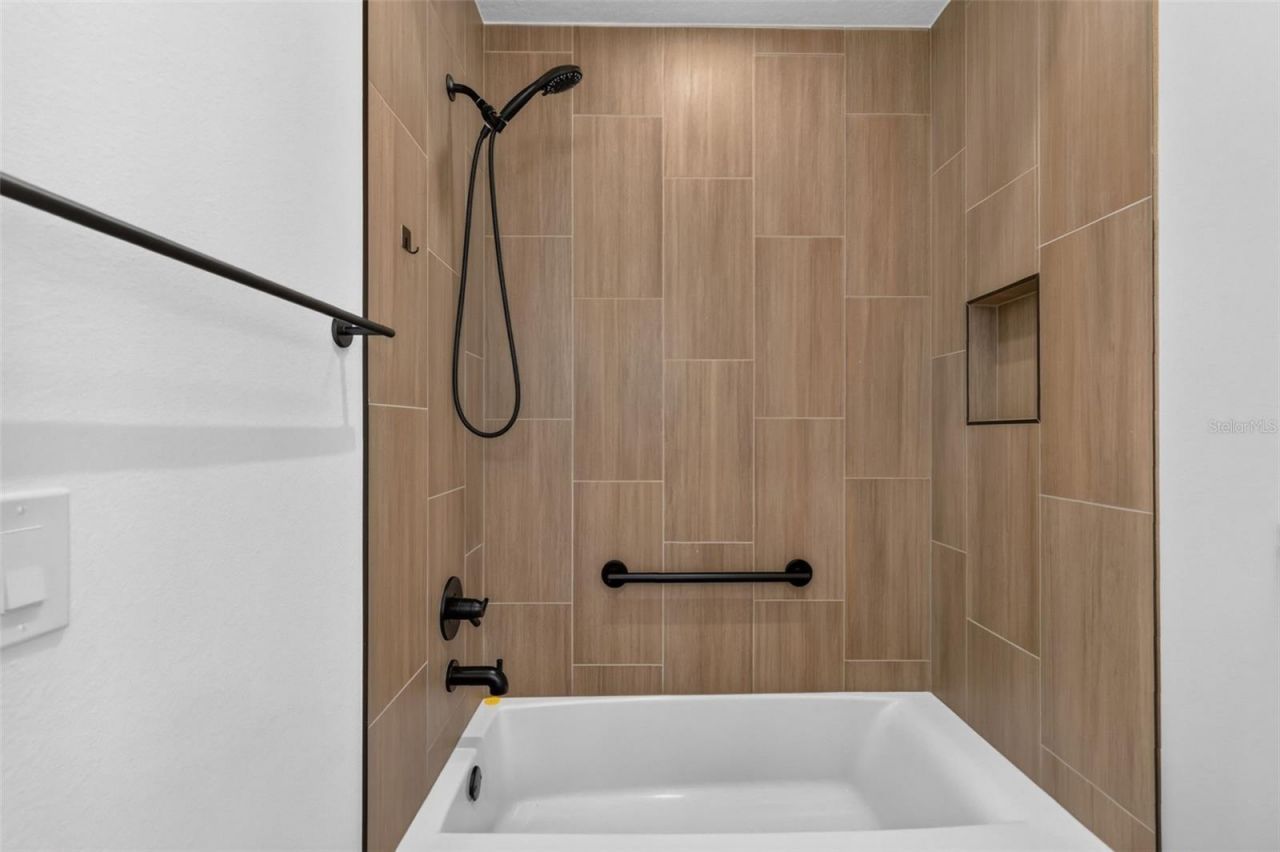
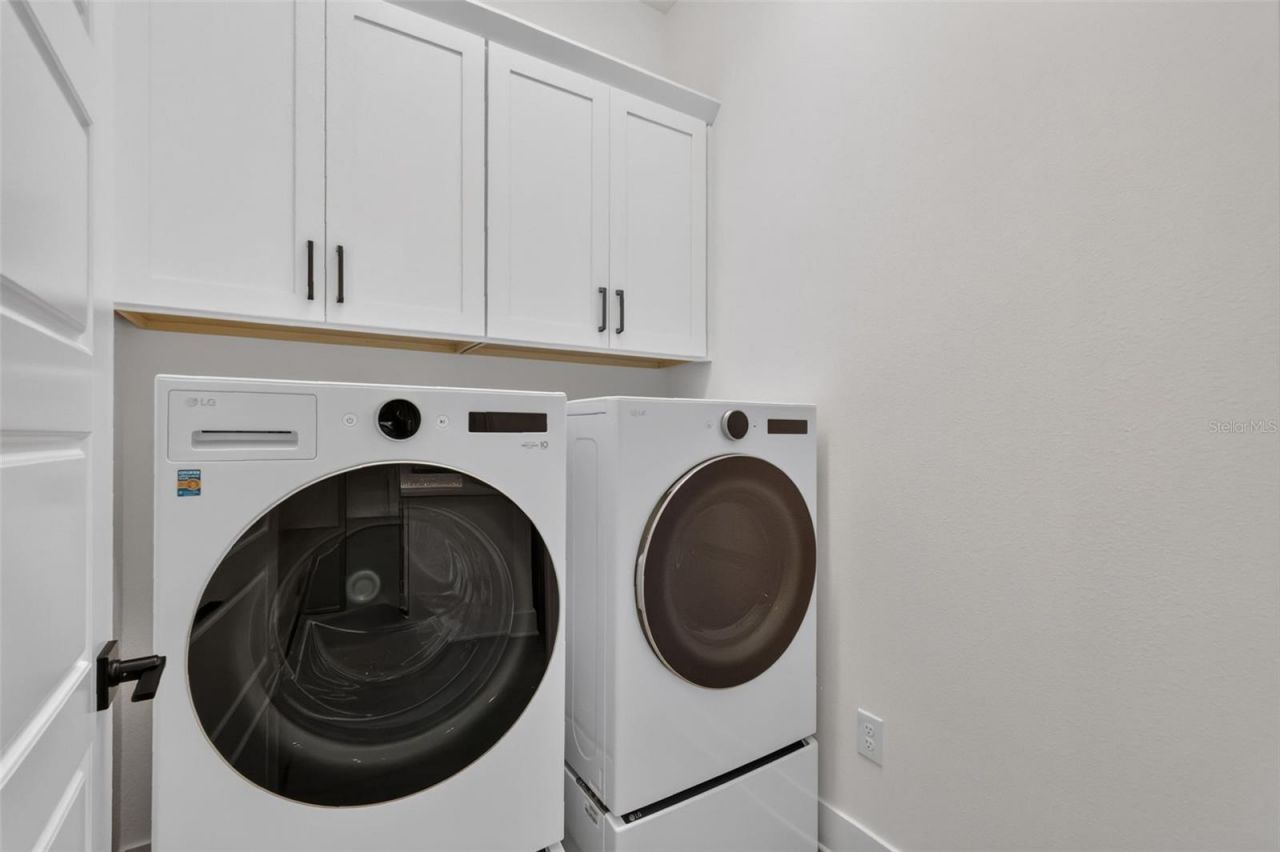
Appliances: Built-In Oven, Cooktop, Dishwasher, Dryer, Microwave, Range, Refrigerator, Washer
Community Features: Community Mailbox, Deed Restrictions, Dog Park, Golf Carts OK, Golf, Playground, Pool, Restaurant, Sidewalks, Special Community Restrictions, Tennis Court(s)
Days on Site: 33
Directions: From County Rd 470 W, Turn left onto Chandler Dr, Turn right onto Lake Denham Dr. Destination will be on the left.
Exterior: Block, Stucco
Flood Zone Code: X
Flooring: Luxury Vinyl
Foundation: Slab
Garage Dimensions: 35x23
Home Warranty Y/N: No
Listing Terms: Cash, Conventional, FHA, VA Loan
Lot: Landscaped, Level, Near Golf Course, Oversized Lot, Paved
Lot Dimensions: 0.38
Model: ST. CLAIR
Other Fees: $204/ Monthly
Ownership: Fee Simple
Parking: Driveway, Garage Door Opener, Golf Cart Garage, Golf Cart Parking, Ground Level, Oversized
Parking Notes: Driveway, Garage Door Opener, Golf Cart Garage, Golf
Patio/Porch: Covered, Rear Porch, Screened
Pets Allowed: Yes
Pets Restrictions: SEE DEED RESTRICTIONS.
Pool: Gunite, In Ground
Property Attached Y/N: No
Property Sub-Type: Single Family Residence
Senior Community: Yes
Sewer: Public Sewer
Showing Instructions: Appointment Only, Lockbox, ShowingTime
Special Sale Provisions: None
Swimming Pool: Yes
Utilities: Electricity Connected, Natural Gas Connected, Public
Vegetation: Trees/Landscaped
Water: Public
Water Access Y/N: No
Windows: Shutters
Zoning: RESI
Construction: Block,Stucco

Room Sizes

Living Room: 18x15
Dining Room: 12x15
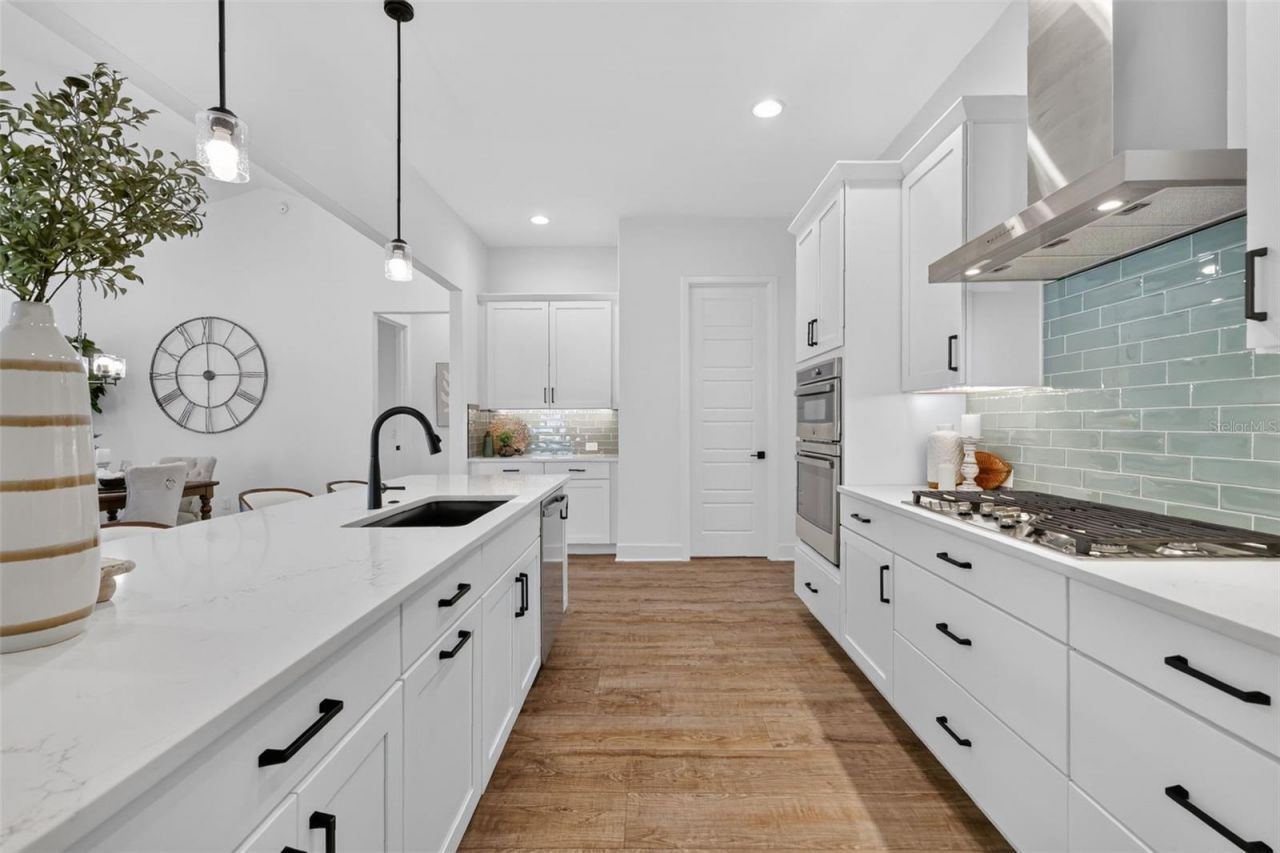
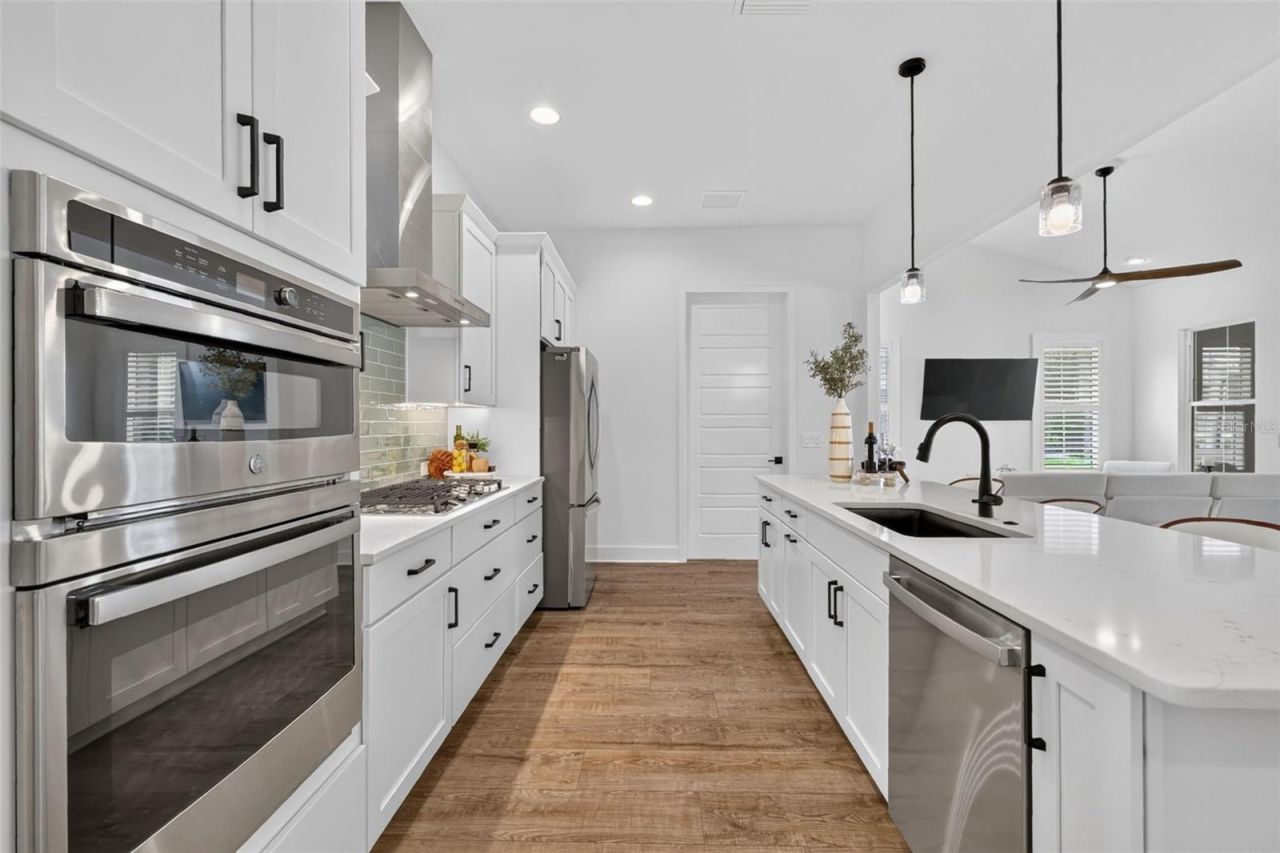
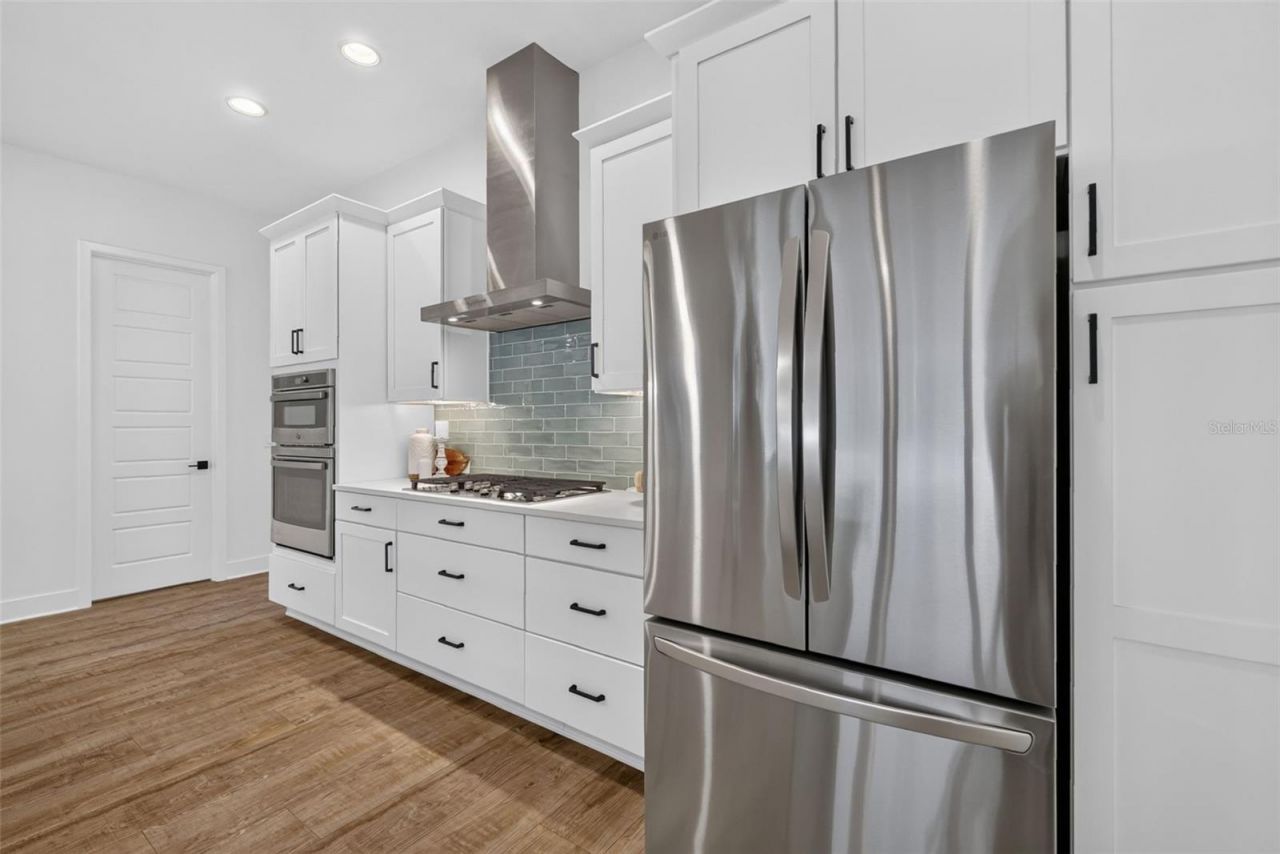
Kitchen: 22x11
Primary Bedroom: 16x18
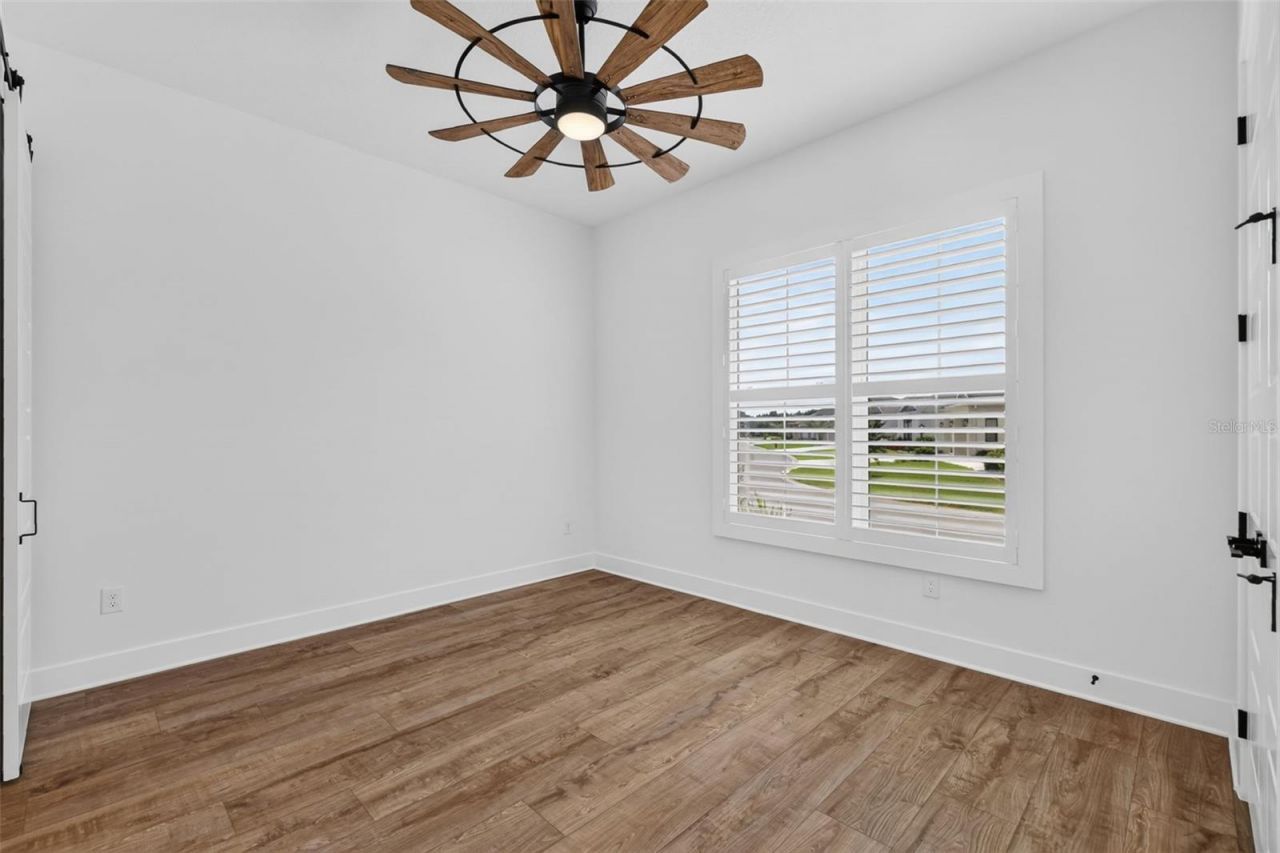
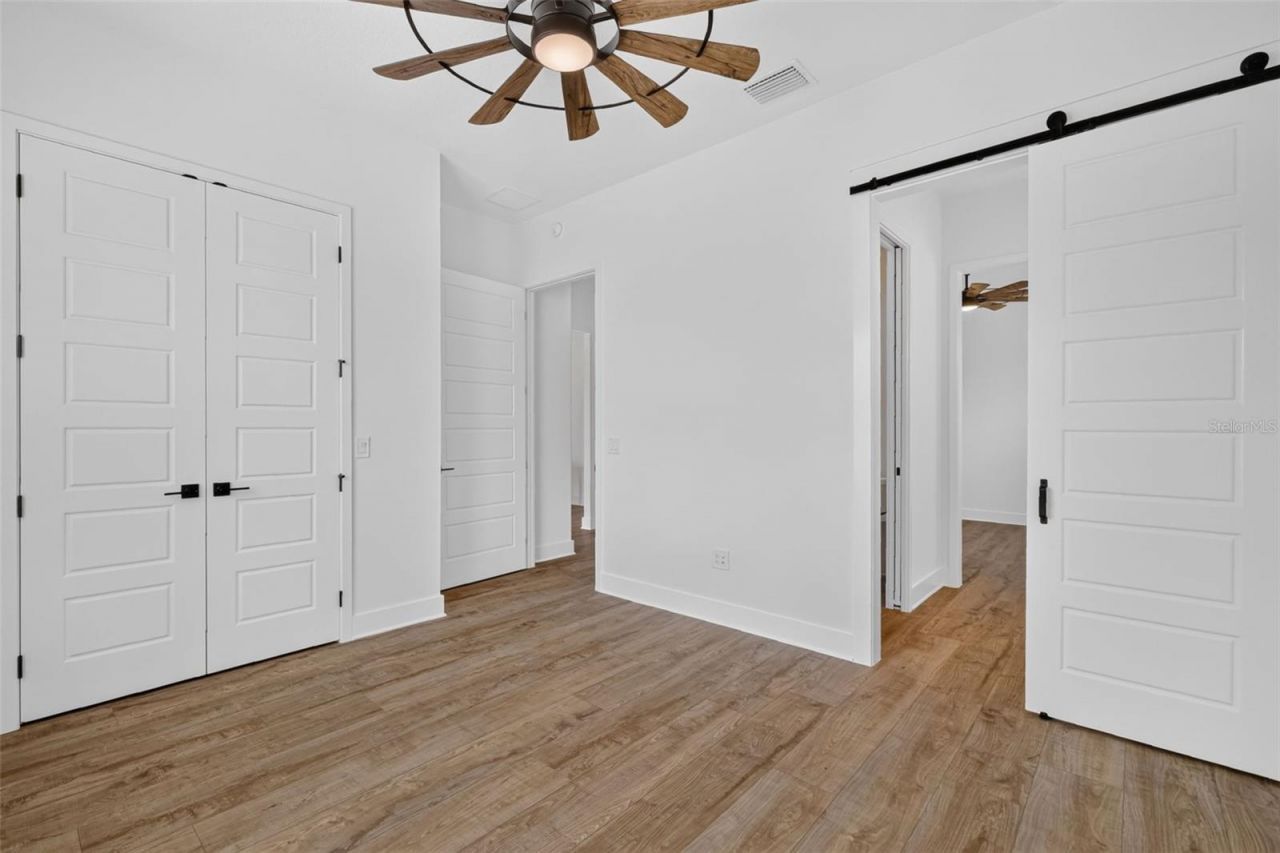
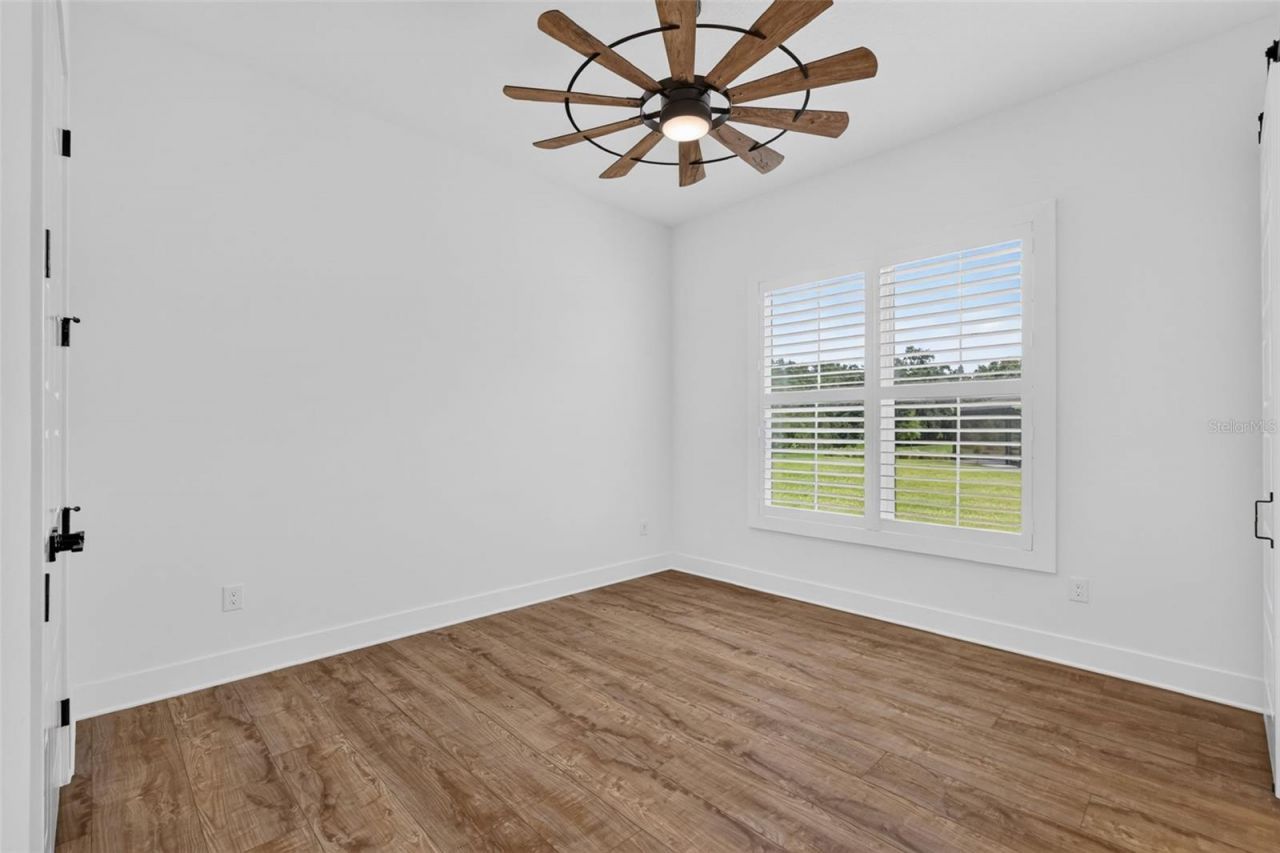
Bedroom 2: 13x12
Bedroom 3: 13x12
Foyer: 9x24
Laundry: 6x6
Balcony/Porch/Lanai: 32x16
Balcony/Porch/Lanai: 40x56
Balcony/Porch/Lanai: 9x24

Neighborhood Information

Neighborhood Map

Neighborhood Hero

Neighborhood Highlights

Neighborhood Characteristics

Neighborhood Market Trend

Neighborhood Schools

Courtesy of

Agency Name: RE/MAX PREMIER REALTY
Agency Contact: 352-461-0800
Agent Name: Guy Williams Jr. LLC

agent picture

Presented by

Agent Name: Ron Balsamo
Agent Phone: 772.631.3987
Agency Title: Illustrated Properties
Request Info

IDX logo

Ron Balsamo
ipre.com
Agent Cell:
772.631.3987
Office Phone:
772.236.5400

Mortgage Calculator

%
years/fixed
yearly
yearly (est.)

Estimated Payment

$ 7,906.97 Principal & Interest $6,132.76 Property Tax $1,409.92 Homeowner's Insurance $364.29
Mortgage Logo

Login to My Illustrated Account