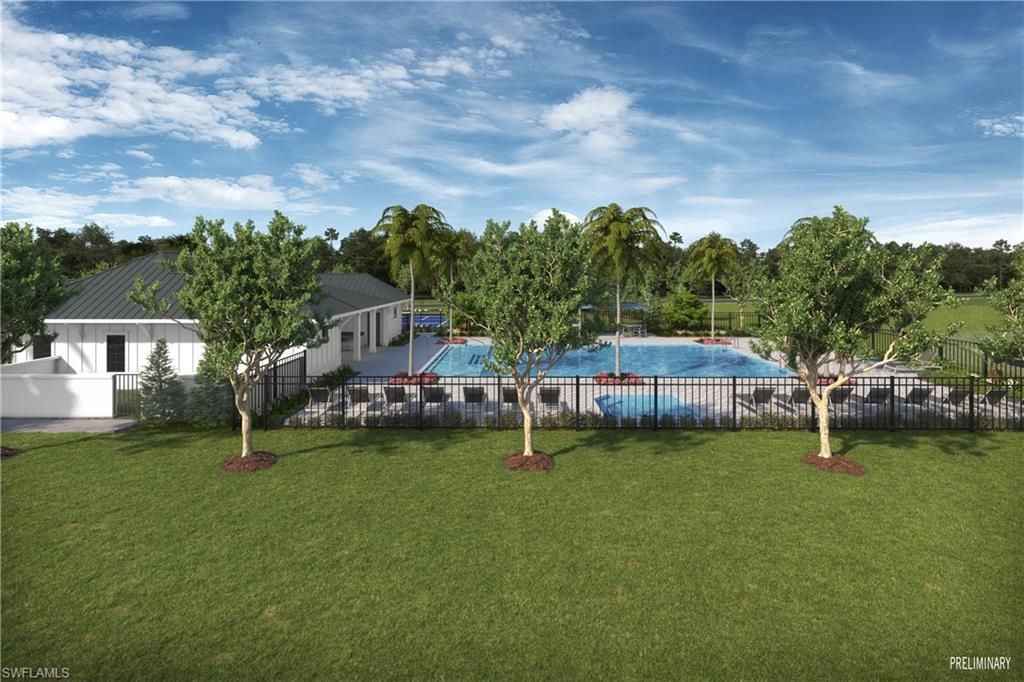
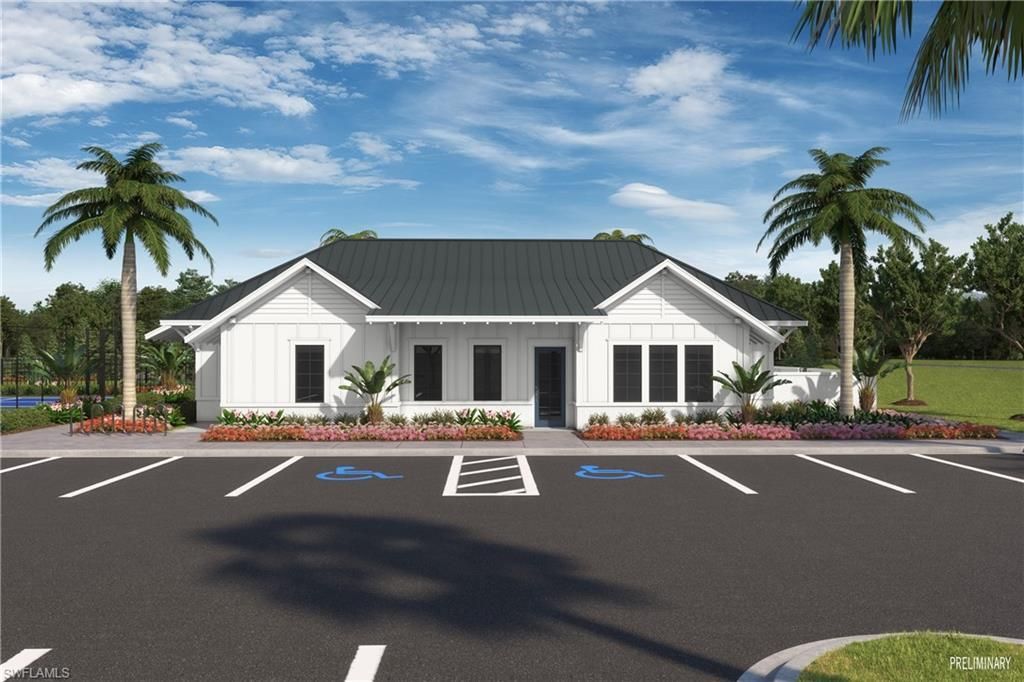
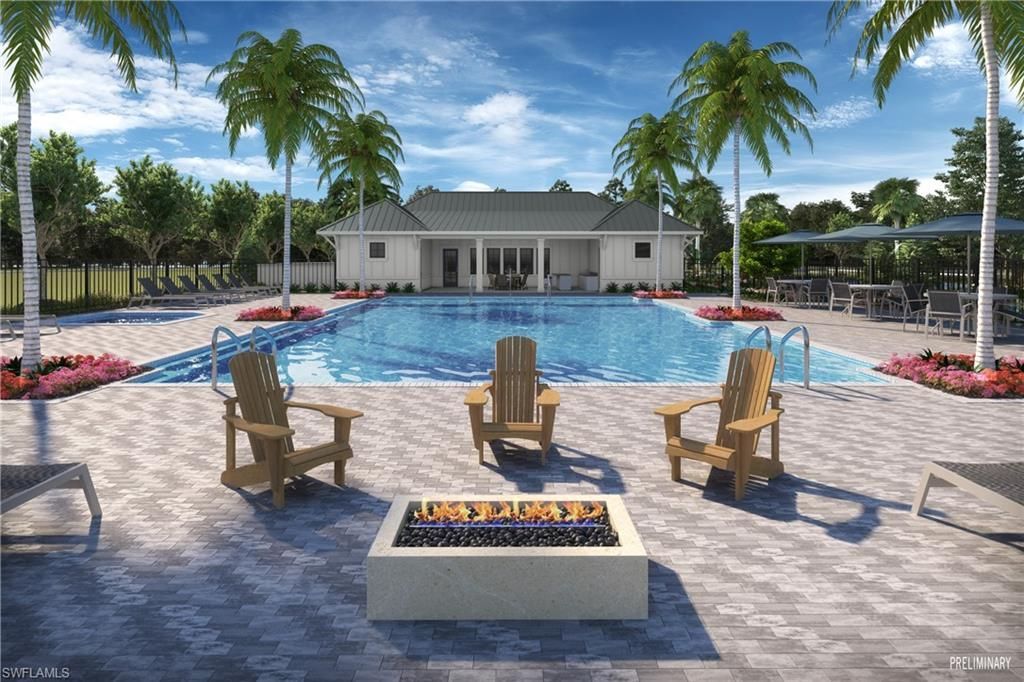
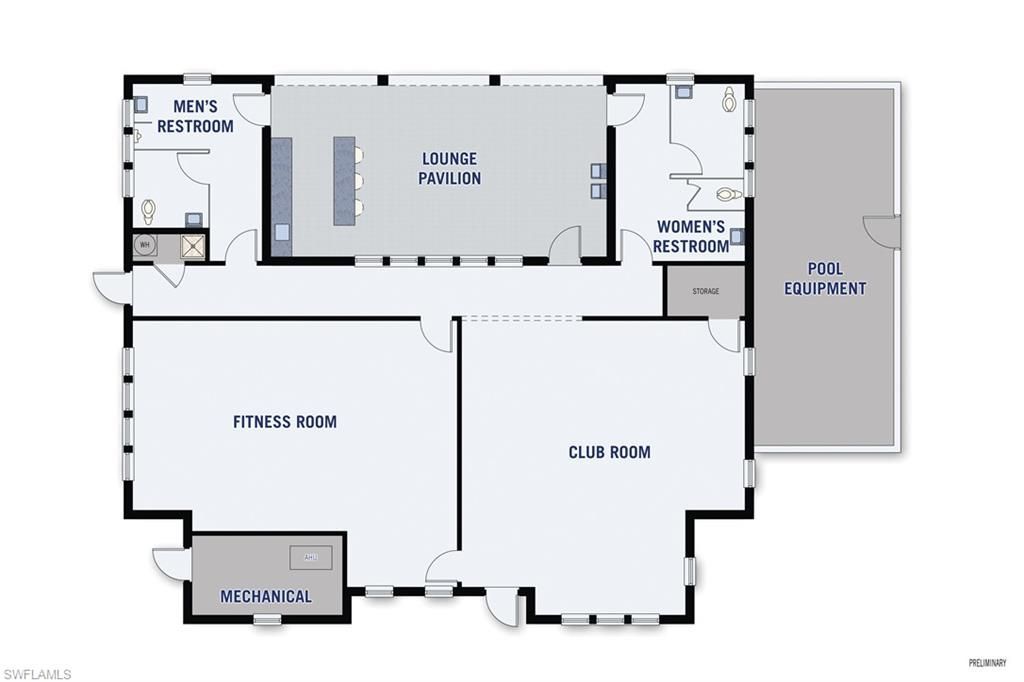
SIGN UP Login/Register
1557 Panoramic Vista Ave, Naples, FL 34114 Photo

16 Total Photos [Click to View All]

1557 Panoramic Vista Ave Naples, FL 34114
$556,317
  • Beds
    2
  • Baths
    2 full 1 partial
  • Total Square Feet
    1,916
  • Lot Size
    0.11 acre(s)

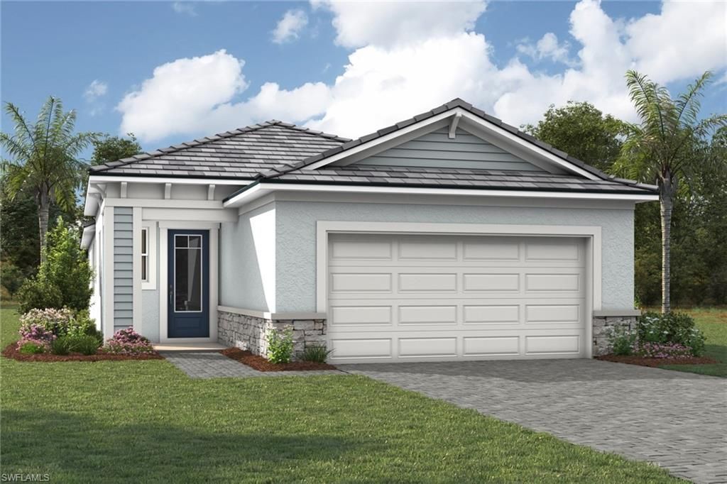
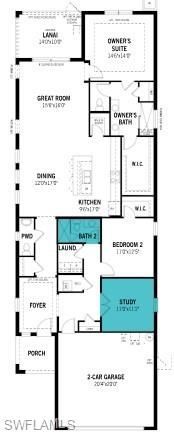
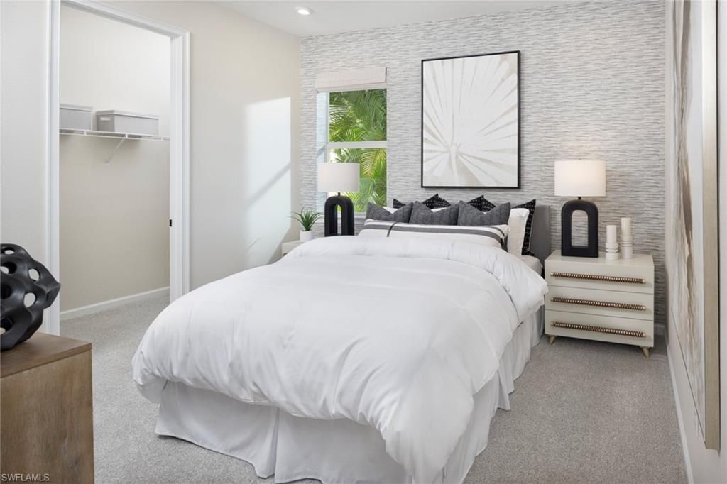
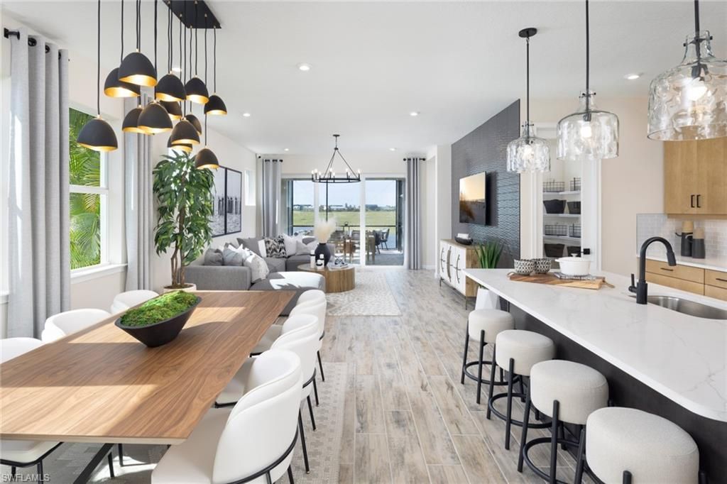
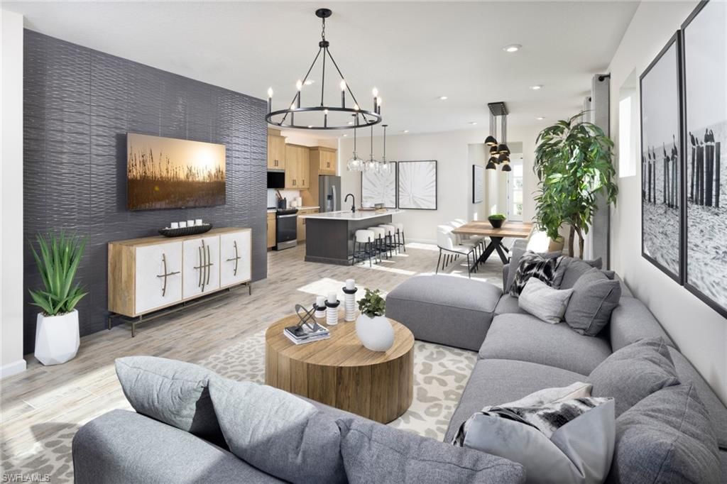
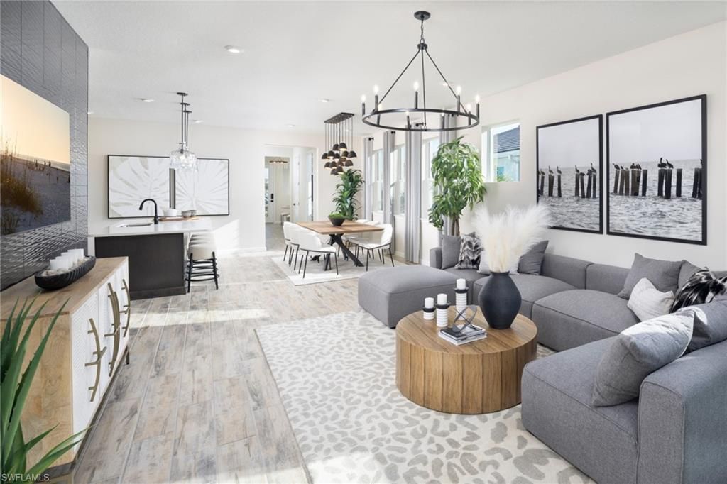
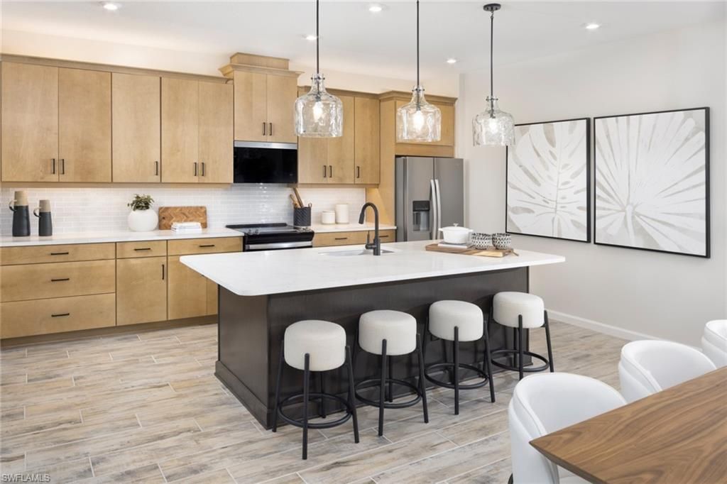
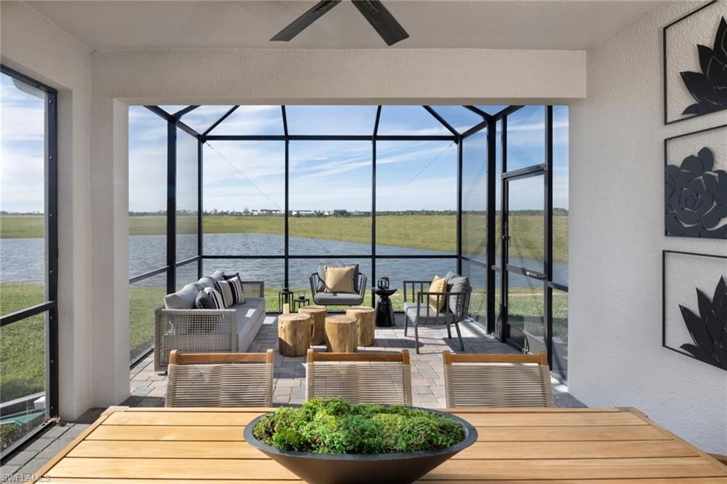
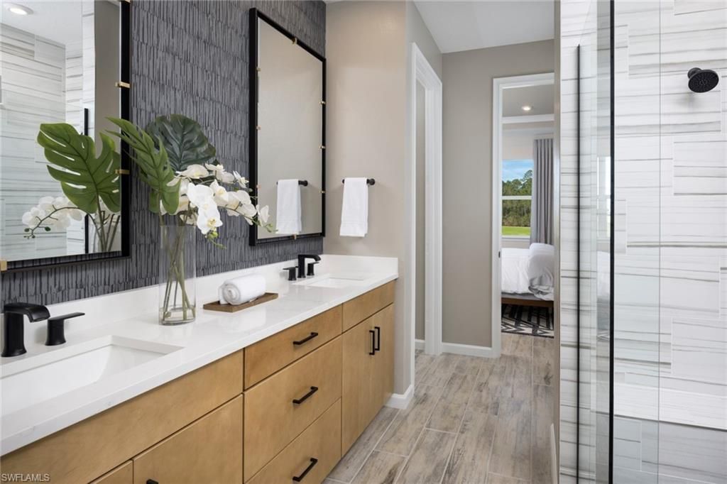
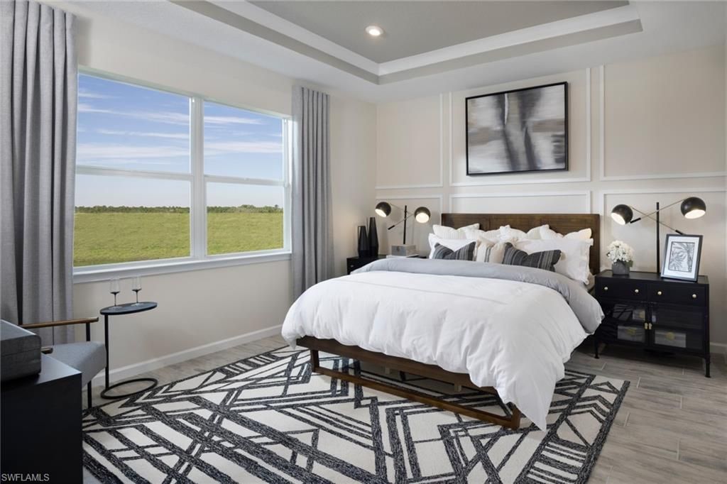
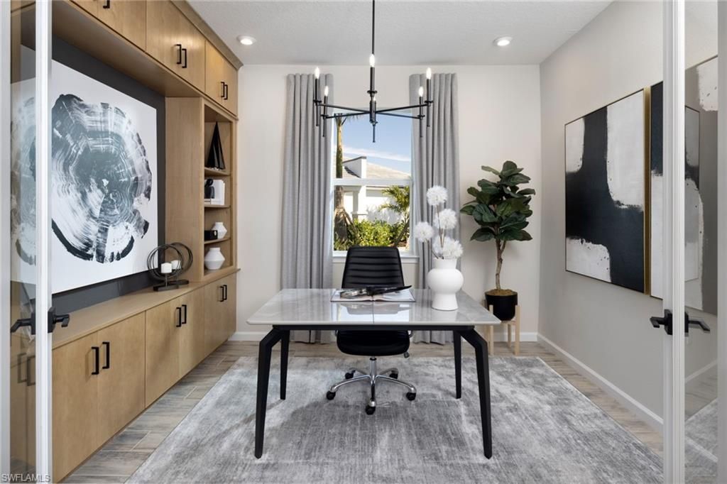
This beautifully crafted Sandstone home offers 3 bedrooms, 2 and a half bathrooms, a private study, and a spacious 2-car garage, all wrapped in a breezy coastal elevation that enhances curb appeal. Inside, natural light spills across the open-concept layout, highlighting warm gray cabinetry, soft off-white quartz-style countertops with subtle veining, and large-format tile in a smooth stone-inspired finish that flows throughout the main living areas. The kitchen features sleek Whirlpool stainles...

View More

Property Summary

MLS Number: 226009724
Status: Active
Days on Market: 85
Subdivision: SUMMERLIT
County: Collier
Bedrooms: 2
Total Square Feet: 1,916
Price Per Sq. Ft.: $290
Style: Ranch, Single Family
New Constuction: No
Waterfront: No
Property Type: Residential - Single Family
Cooling: Central Electric
Garage: 2 car attached
Heating: Central Electric
Lot Size: 0.11 Acres
Road Surface: Paved
Roof Type: Tile
Stories: 1.0
Taxes: $265
Year Built: 2026
Hoa Fee: $4908

Property Details

Bedroom/Den: 2 - Den
Bedroom: 2+Den
Construction: Concrete Block, Stucco
Days on Site: 85
Den: Yes
Dining: Breakfast Bar, Dining - Family, Eat-in Kitchen
Exterior: Concrete Block, Stucco
Outdoor Features: Open Porch/Lanai
Flooring: Carpet, Tile
Furnished: Unfurnished
GEO Area: SUMMERLIT IN NAPLES
Home Style: Ranch, Single Family
Interior: Smoke Detectors, Walk-In Closet(s)
Irrigation: Reclaimed
Laundry: Washer/Dryer Hookup, Laundry in Residence
Lot: Regular
Management: Professional
Minimum Lease Days: 180
One Time Special Assessment Fee: $750
Parcel #: 75120002609
Parking: 2 Assigned, Driveway Paved, Attached
Pets: Yes
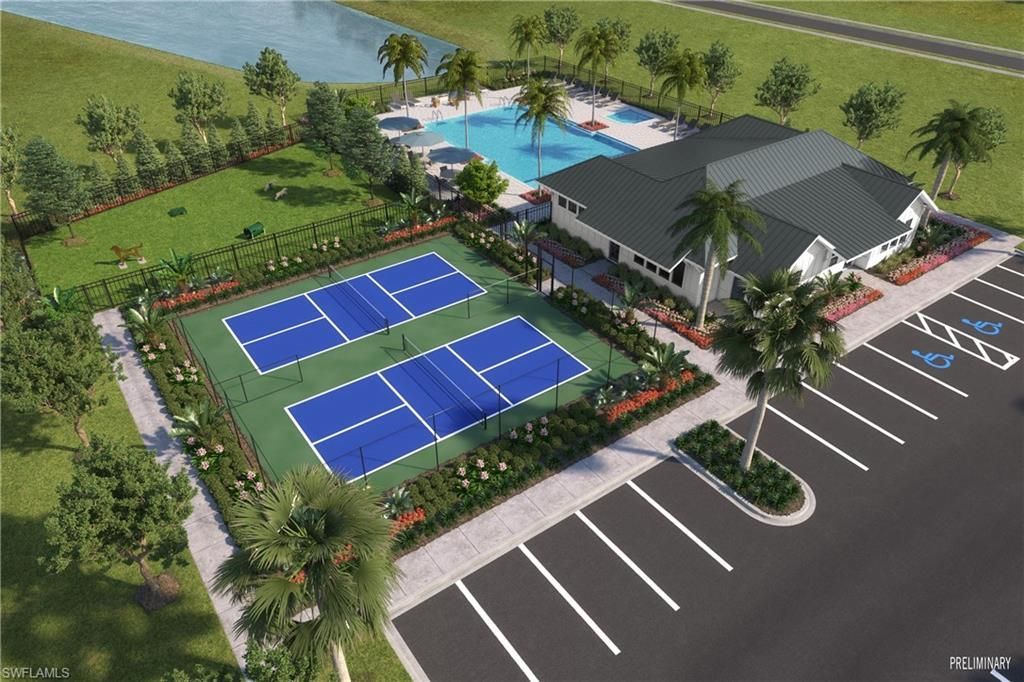
Pool: Community
Room Count: 8
Spa: Community
SQFT Total: 2570
Transfer Fee: 0
Units: 1
Units in Building: Square Feet
View: Preserve
Water: Assessment Paid, Central
Windows: Thermal
Construction: Concrete Block,Stucco

Local Schools

High School: LELY HIGH SCHOOL
Middle School: MANATEE MIDDLE SCHOOL
Elementary School: MANATEE ELEMENTARY

Neighborhood Information

Neighborhood Map

Neighborhood Hero

Neighborhood Highlights

Neighborhood Characteristics

Neighborhood Market Trend

Neighborhood Schools

Courtesy of

Agency Name: Mattamy Real Estate Services
Agent Name: Marcia Toalson
Agency Phone: 813-381-3838

agent picture

Presented by

Agent Name: Ron Balsamo
Agent Phone: 772.631.3987
Agency Title: Illustrated Properties
Request Info

IDX logo

Ron Balsamo
ipre.com
Agent Cell:
772.631.3987
Office Phone:
772.236.5400

Mortgage Calculator

%
years/fixed
yearly
yearly (est.)

Estimated Payment

$ 2,915.94 Principal & Interest $2,731.60 Property Tax $22.08 Homeowner's Insurance $162.26
Mortgage Logo

Login to My Illustrated Account

Pixel