SIGN UP Login/Register
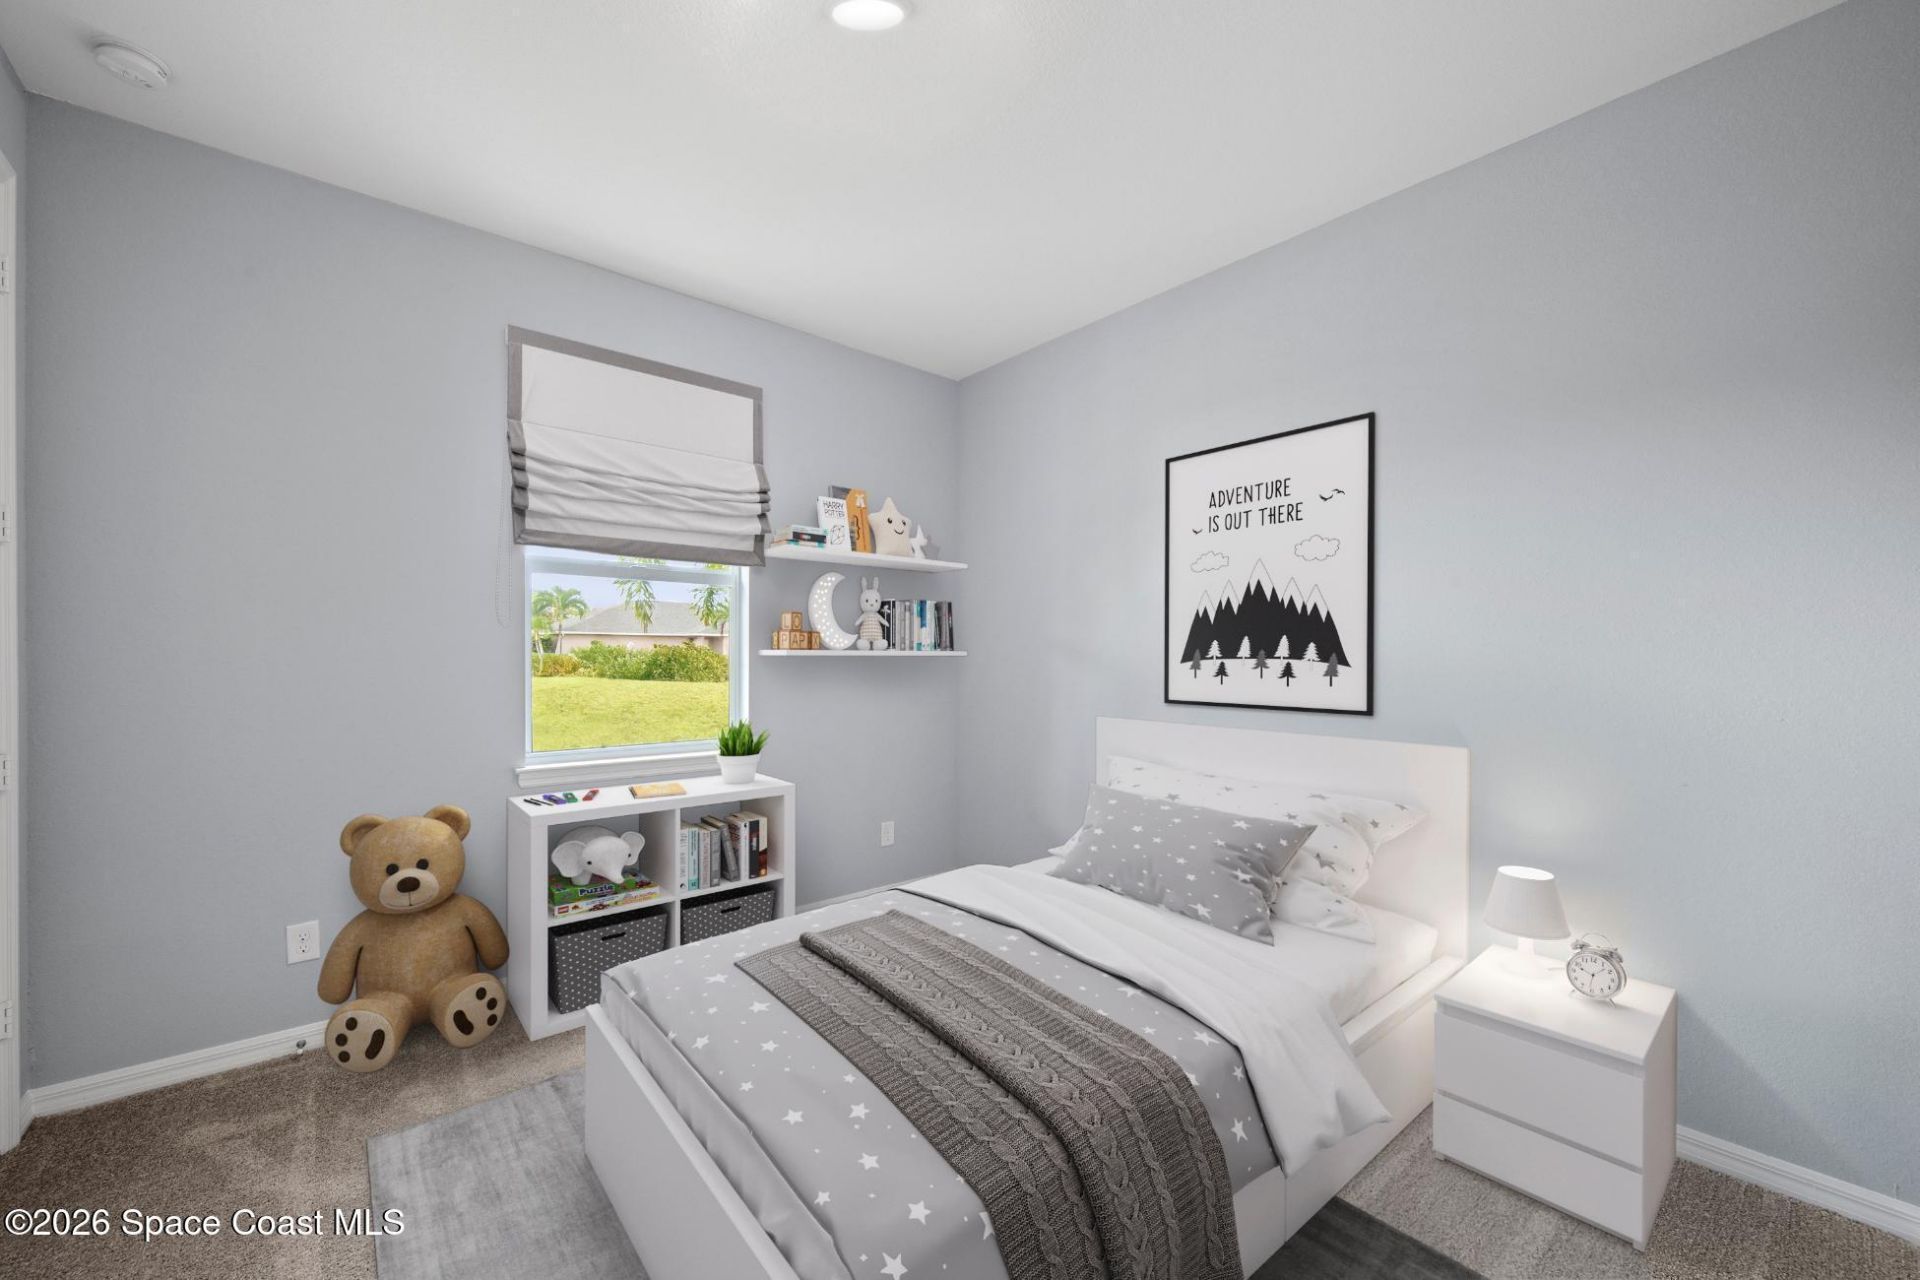
1226 Ragen Road Se, Palm Bay, FL 32909 Photo
New
1226 Ragen Road Se, Palm Bay, FL 32909 Photo
New
1226 Ragen Road Se, Palm Bay, FL 32909 Photo

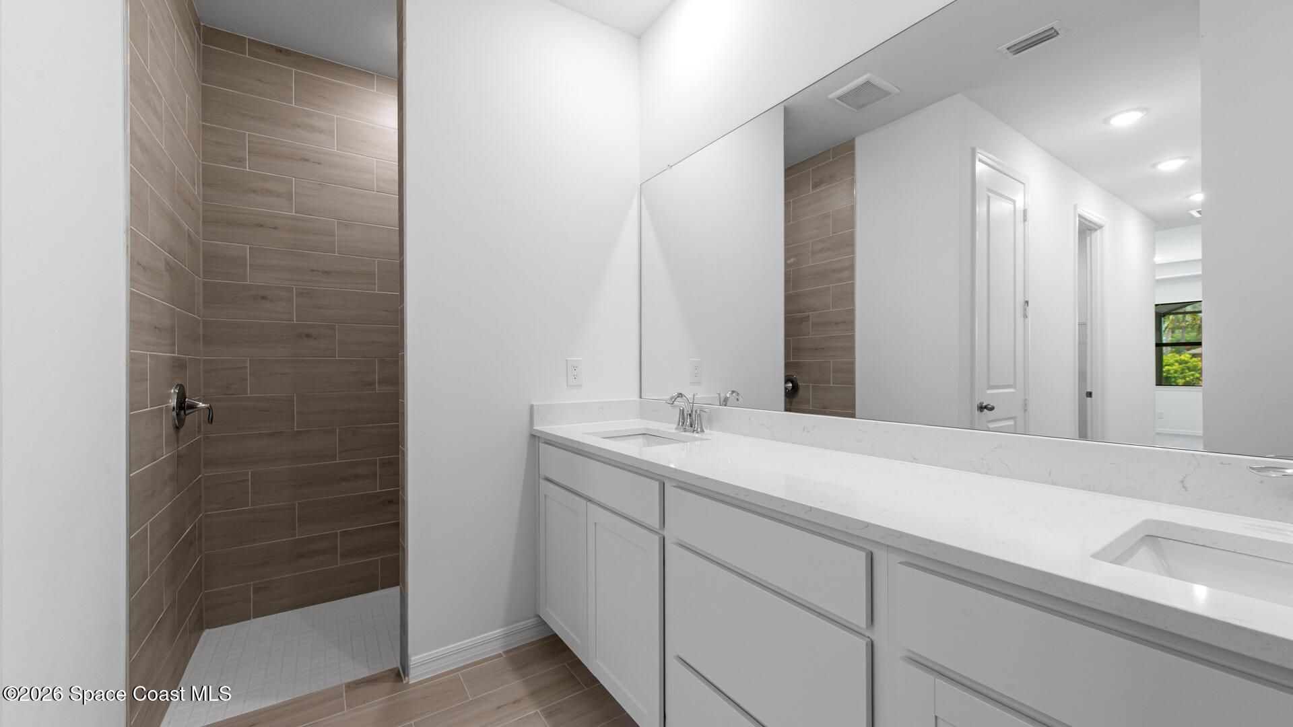
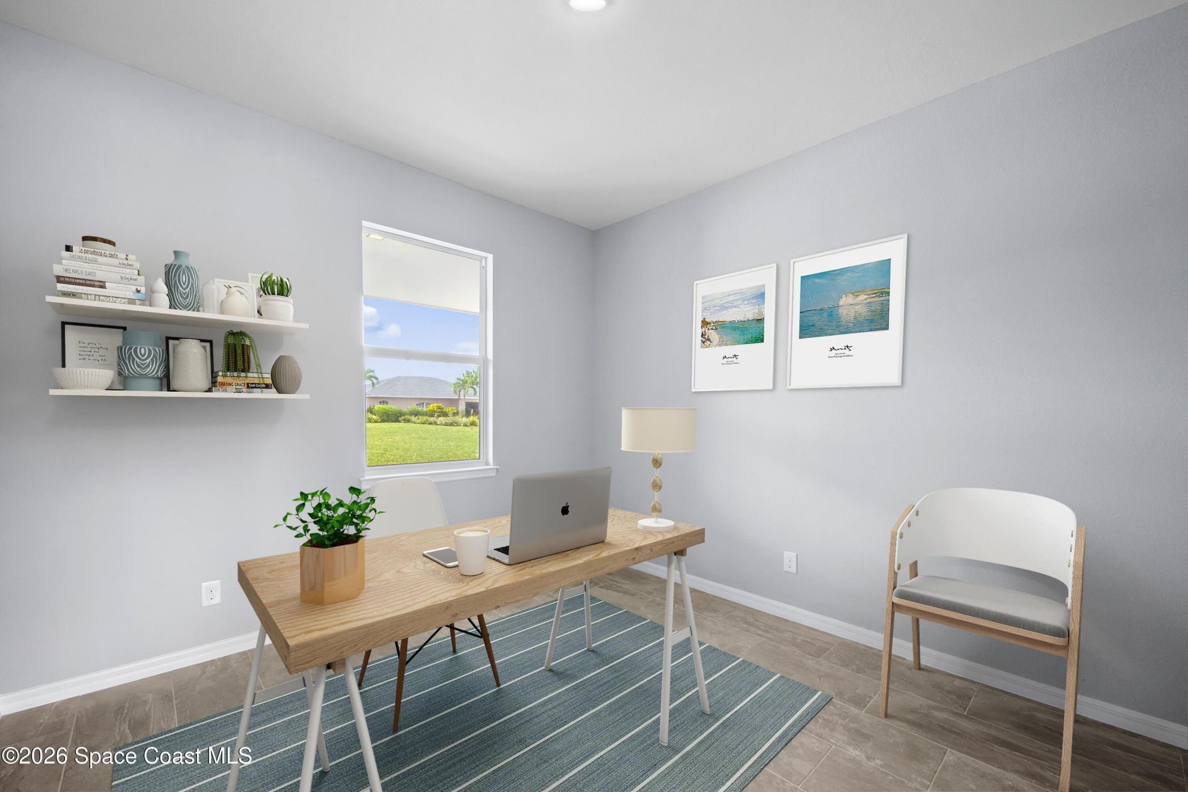
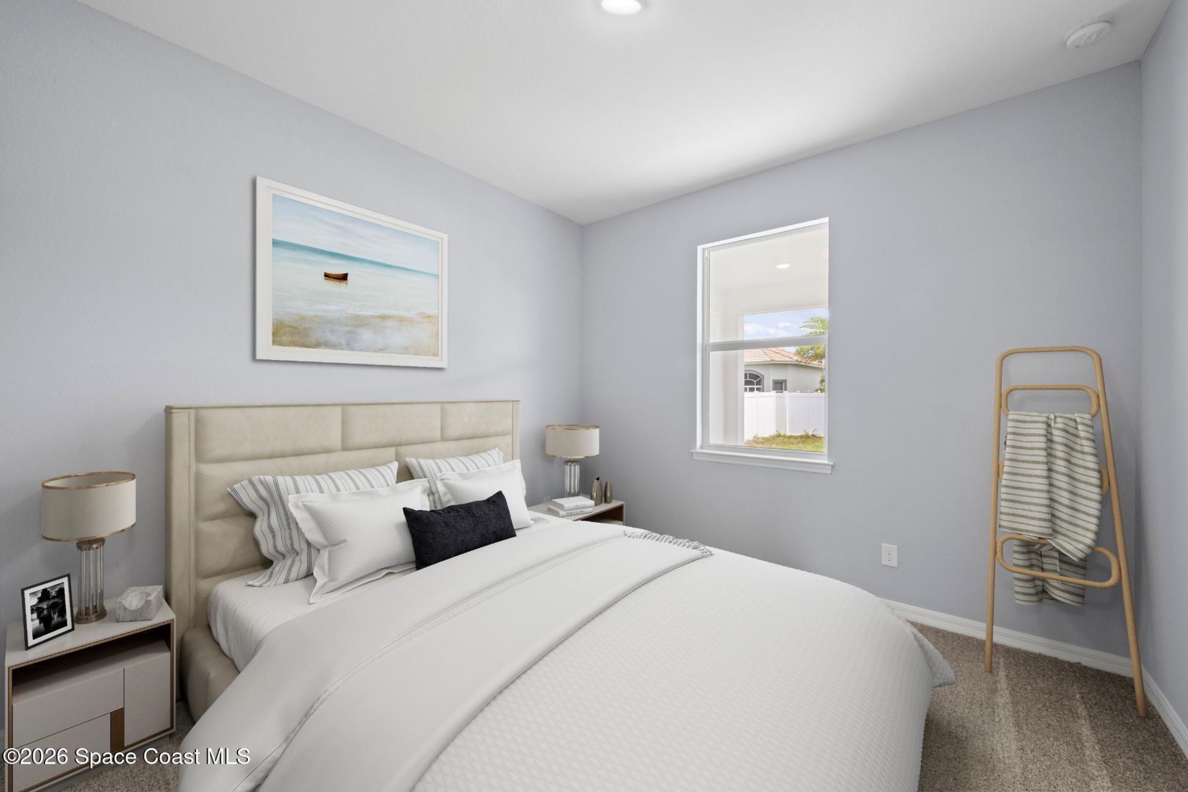
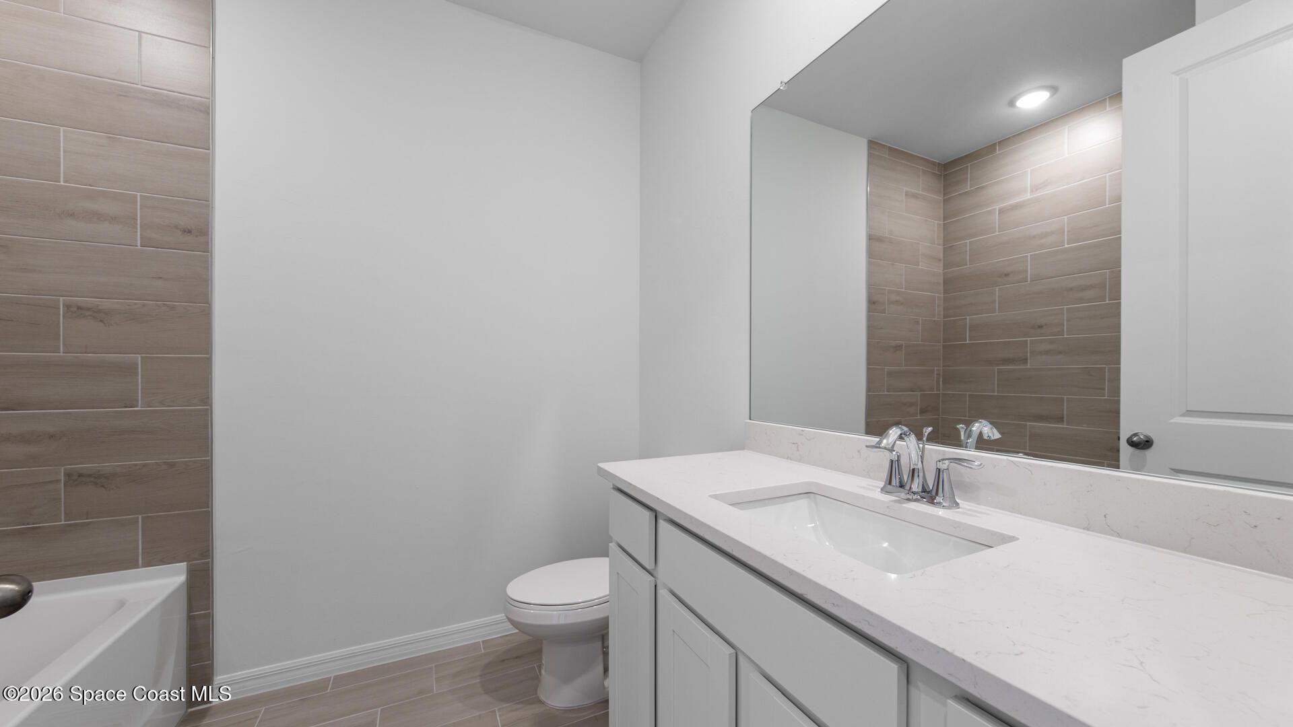
13 Total Photos [Click to View All]

1226 Ragen Road Se Palm Bay, FL 32909
$379,990
  • Beds
    3
  • Baths
    2 full
  • Total Square Feet
    2,856
  • Lot Size
    0.23 acre(s)

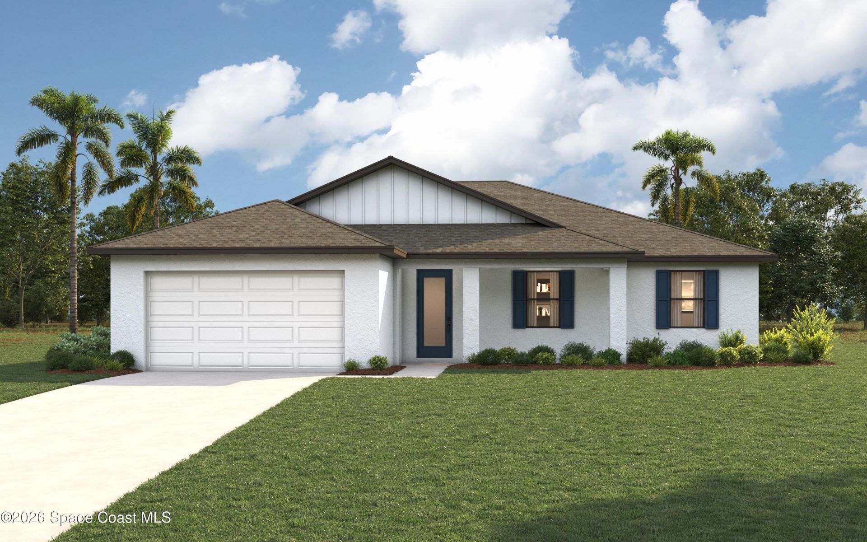
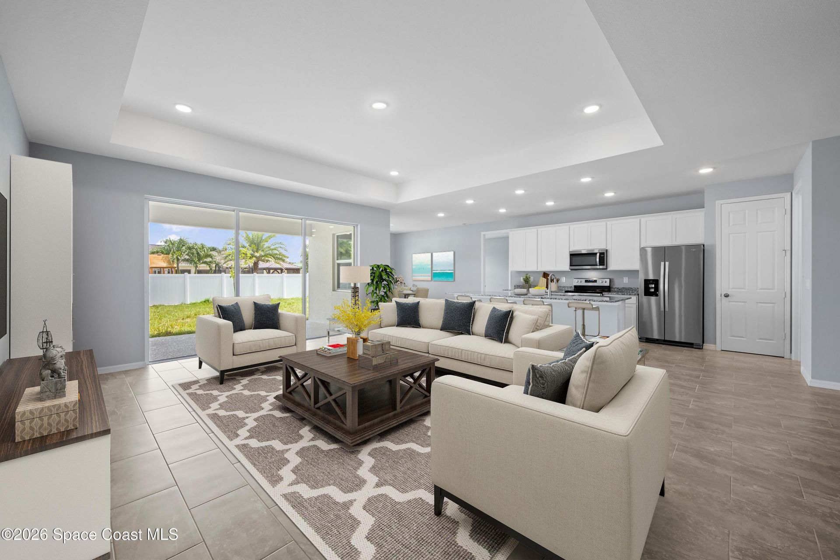
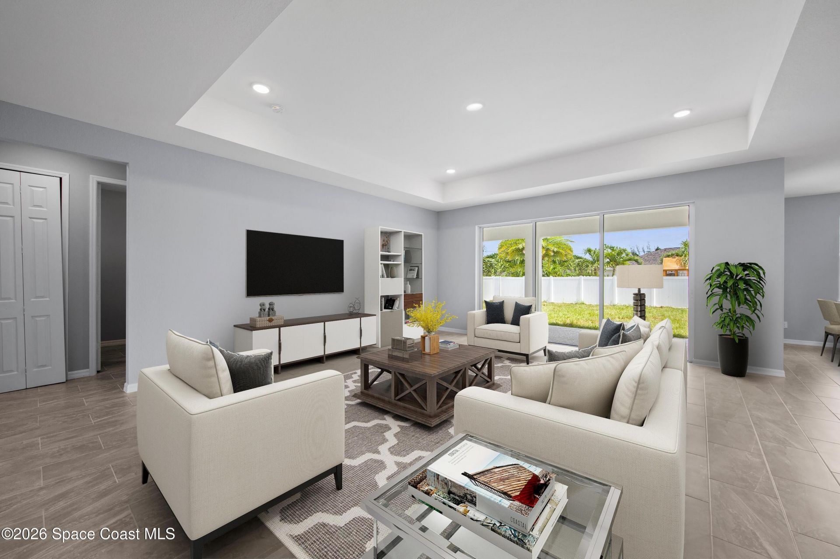
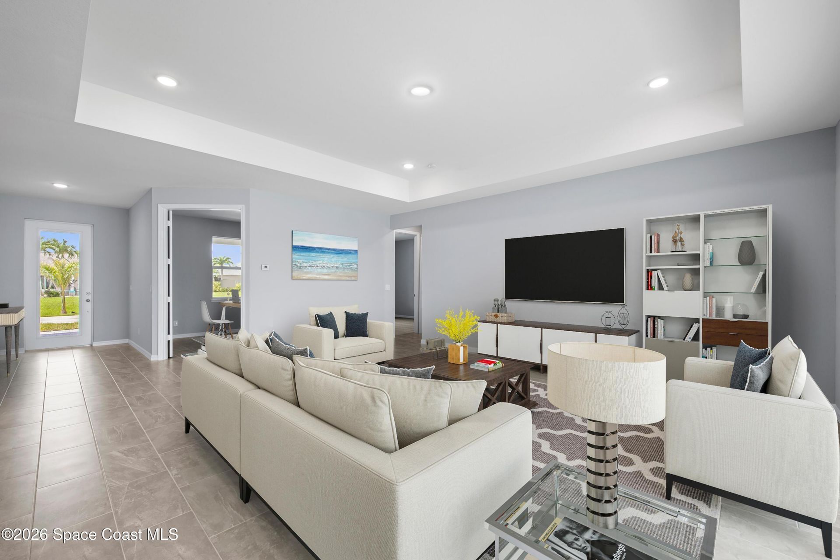
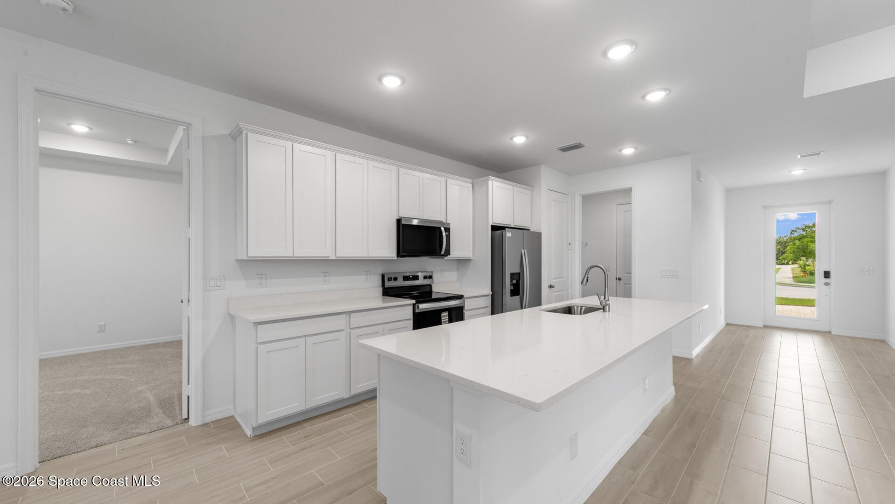
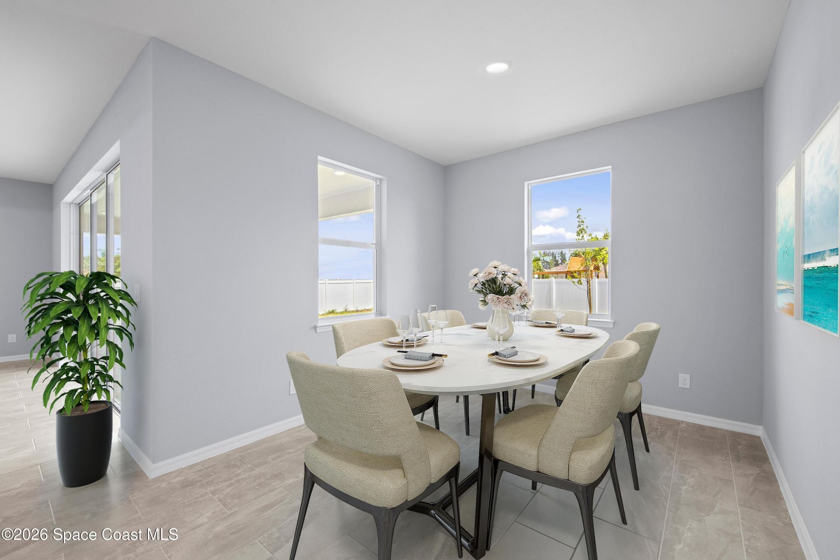
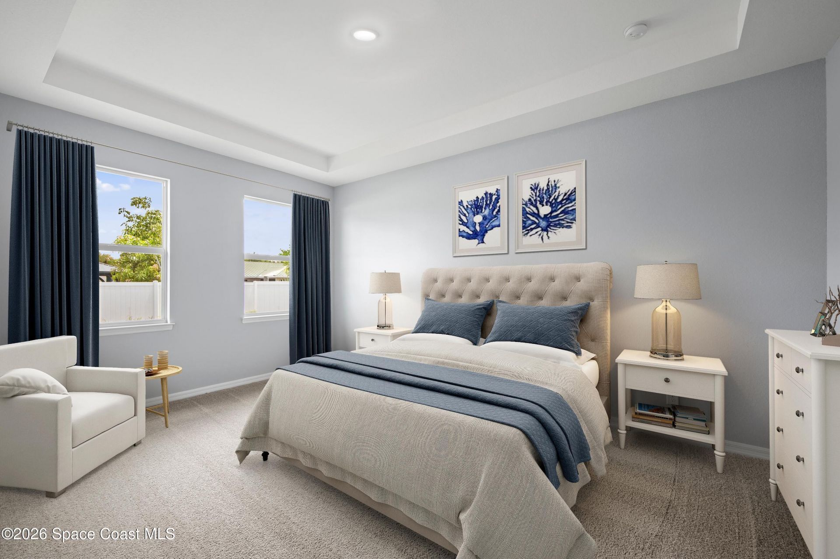
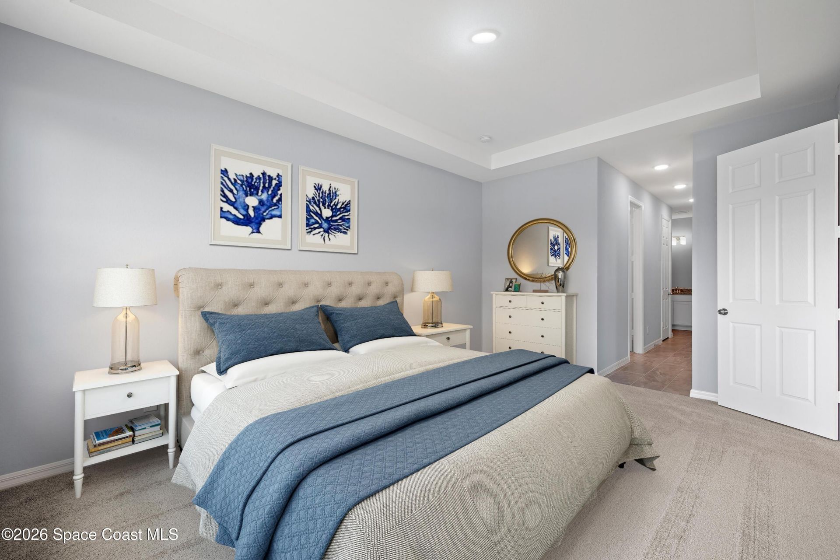
NEW CONSTRUCTION - estimated delivery October 2026. SPECIAL INCENTIVES: Get up to $16k toward closing costs, rate buydowns, and prepaids at closing when using preferred lender and title. The Grand Cayman offers 1,974 sq. ft. of style and comfort. The open-concept layout features a gourmet kitchen with island, dining area, and Great Room with tray ceiling. Triple sliding doors open to a covered lanai for seamless indoor-outdoor living. The private primary suite includes a tray ceiling, dual walk-...

View More

Property Summary

MLS Number: 1085900
Status: Active
Days on Market: 3
Subdivision: Port Malabar Unit 22
County: Brevard
Bedrooms: 3
Total Square Feet: 2,856
Price Per Sq. Ft.: $133
New Constuction: No
Waterfront: No
Property Type: Residential - Single Family
Cooling: Central Air, Electric
Garage: 2 car attached
Heating: Central, Electric
Lot Size: 0.23 Acres
Road Surface: Paved
Roof Type: Shingle
Stories: 1.0
Year Built: 2026

Featured Amenities

Breakfast Bar
Breakfast Nook
Entrance Foyer
His and Hers Closets
Kitchen Island
Open Floorplan
Pantry
Primary Bathroom - Shower No Tub
Primary Downstairs
Split Bedrooms
Walk-In Closet(s)

Property Details

Days on Site: 3
Equipment/ Appliances Features: Dishwasher, Electric Range, Electric Water Heater, Microwave, Refrigerator
Exterior: Block, Concrete, Stucco
Outdoor Features: Impact Windows
Flooring: Carpet, Tile
Lot: Cleared
Parking Notes: Attached, Garage
Security/ Safety Features: Smoke Detector(s)
Sewer: Septic Tank
Utility Features: Cable Available, Electricity Connected
Water: Well
Construction: Block,Concrete,Stucco

Local Schools

High School: Bayside
Middle School: Southwest
Elementary School: Columbia

Neighborhood Information

Neighborhood Map

Neighborhood Hero

Neighborhood Highlights

Neighborhood Characteristics

Neighborhood Market Trend

Neighborhood Schools

Courtesy of

Agency Name: Christopher Alan Realty
Agent Name: Charles R. Gilkey IV
Agency Phone: 239-800-2164

agent picture

Presented by

Agent Name: Ron Balsamo
Agent Phone: 772.631.3987
Agency Title: Illustrated Properties
Request Info

IDX logo

Ron Balsamo
ipre.com
Agent Cell:
772.631.3987
Office Phone:
772.236.5400

Mortgage Calculator

%
years/fixed
yearly
yearly (est.)

Estimated Payment

$ 1,976.63 Principal & Interest $1,865.80 Property Tax (data not provided by mls) $0.00 Homeowner's Insurance $110.83
Mortgage Logo

Login to My Illustrated Account